SERVICE 02 — ENSUITES
Ensuite renovations in Moorabbin
An ensuite sits one door away from where you sleep. Renovating one means working in a tight footprint, clearing steam properly and keeping dust out of the bedroom, while still meeting the same waterproofing and tiling standards as any other wet area.
ON THIS PAGE
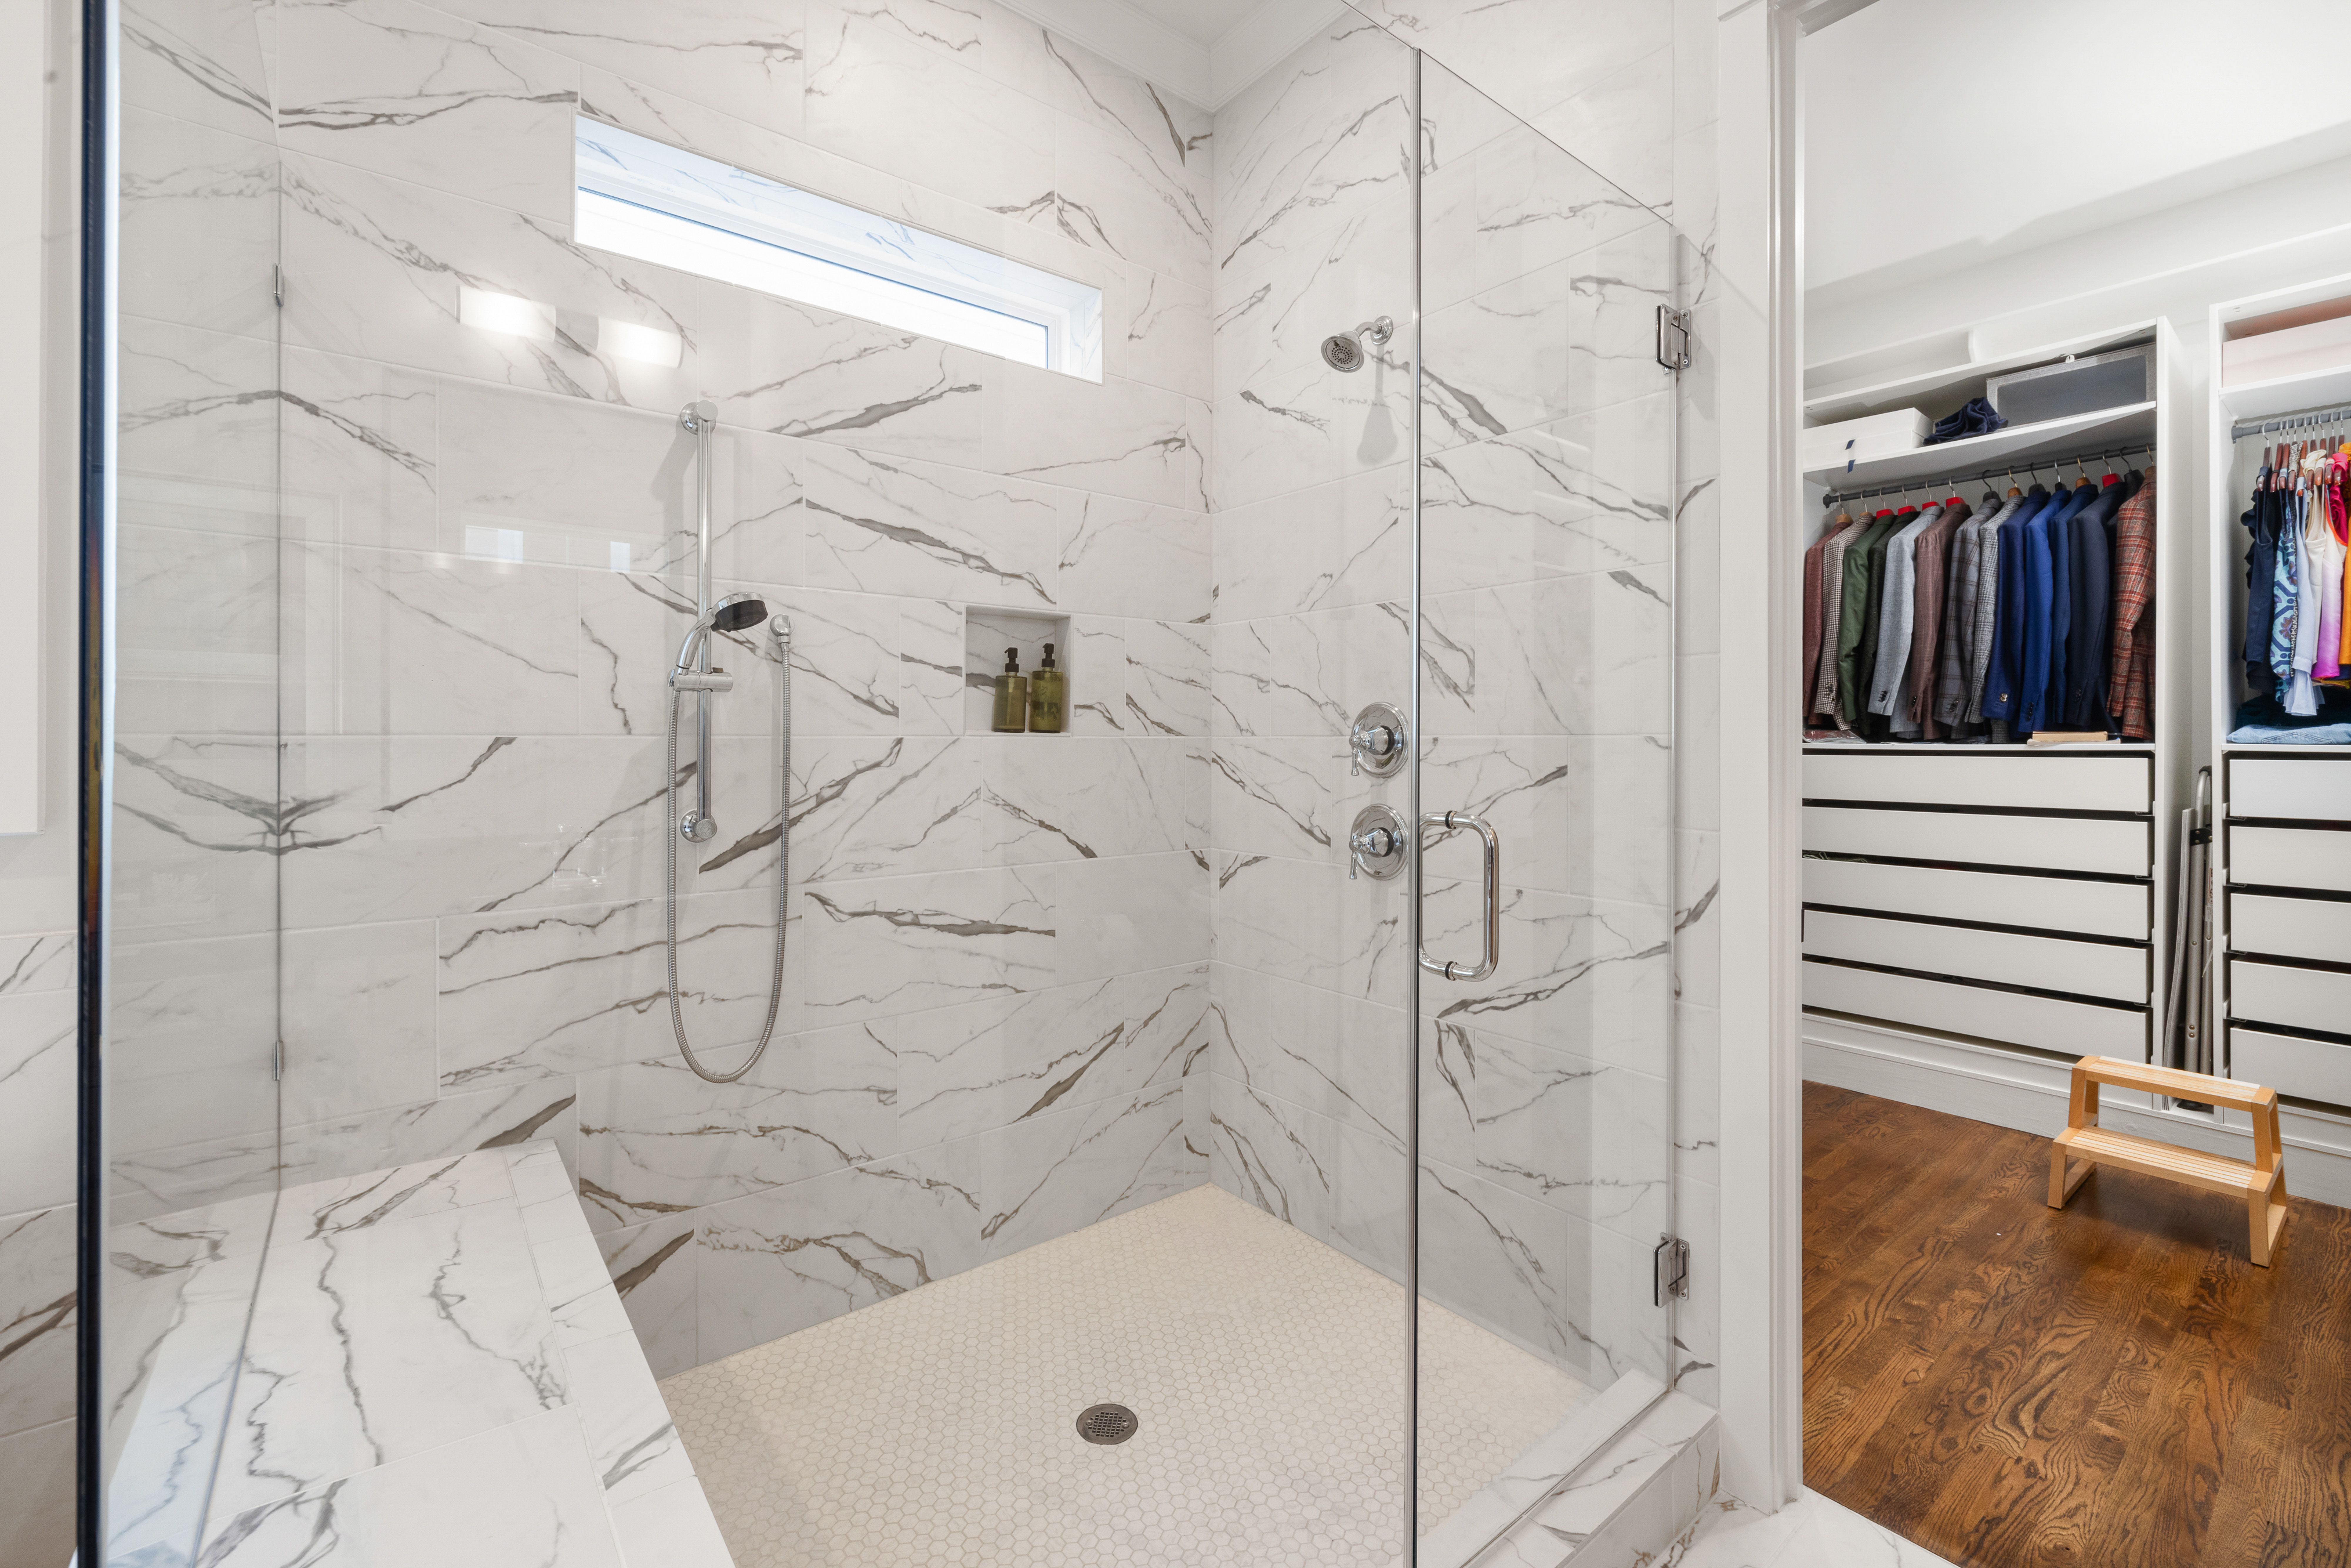
Marble-look walk-in shower with clear glass panels, a recessed shelf and a bench, beside a walk-in wardrobe.
02/A — FOOTPRINT
Every centimetre is already spoken for
Most ensuites were squeezed in beside a main bedroom, often in a corner of an original floor plan or carved out of a wardrobe. That leaves little room to move a toilet, widen a shower or swing a door without catching the vanity. Before anything is demolished, the layout is measured against where the waste pipes, the window and the bedroom wall actually sit.
Small moves make the biggest difference: a wall-hung vanity that opens up floor space, a shower niche instead of shelves, or a sliding or reversed door. The planning principles overlap closely with Small Bathroom Renovations, and a proper Bathroom Design stage settles them on paper first.
02/B — DECISIONS
Three calls to make before design
Shower or bath?
In an ensuite, a bath usually costs the room its shower space. Many owners keep the bath in the family bathroom and give the ensuite a larger shower. A walk-in shower with a fixed panel can make a narrow room feel wider.
One basin or two?
A double vanity eases the morning rush but needs wall length and a second waste. A single wide basin with generous drawers often suits better. Depth, drawer layout and mounting height are covered under Vanity Installation.
Where does the steam go?
With the bedroom next door, moisture that lingers ends up on robe doors and ceilings. Exhaust fan position, ducting route and door gap are planned together, not added at the end.
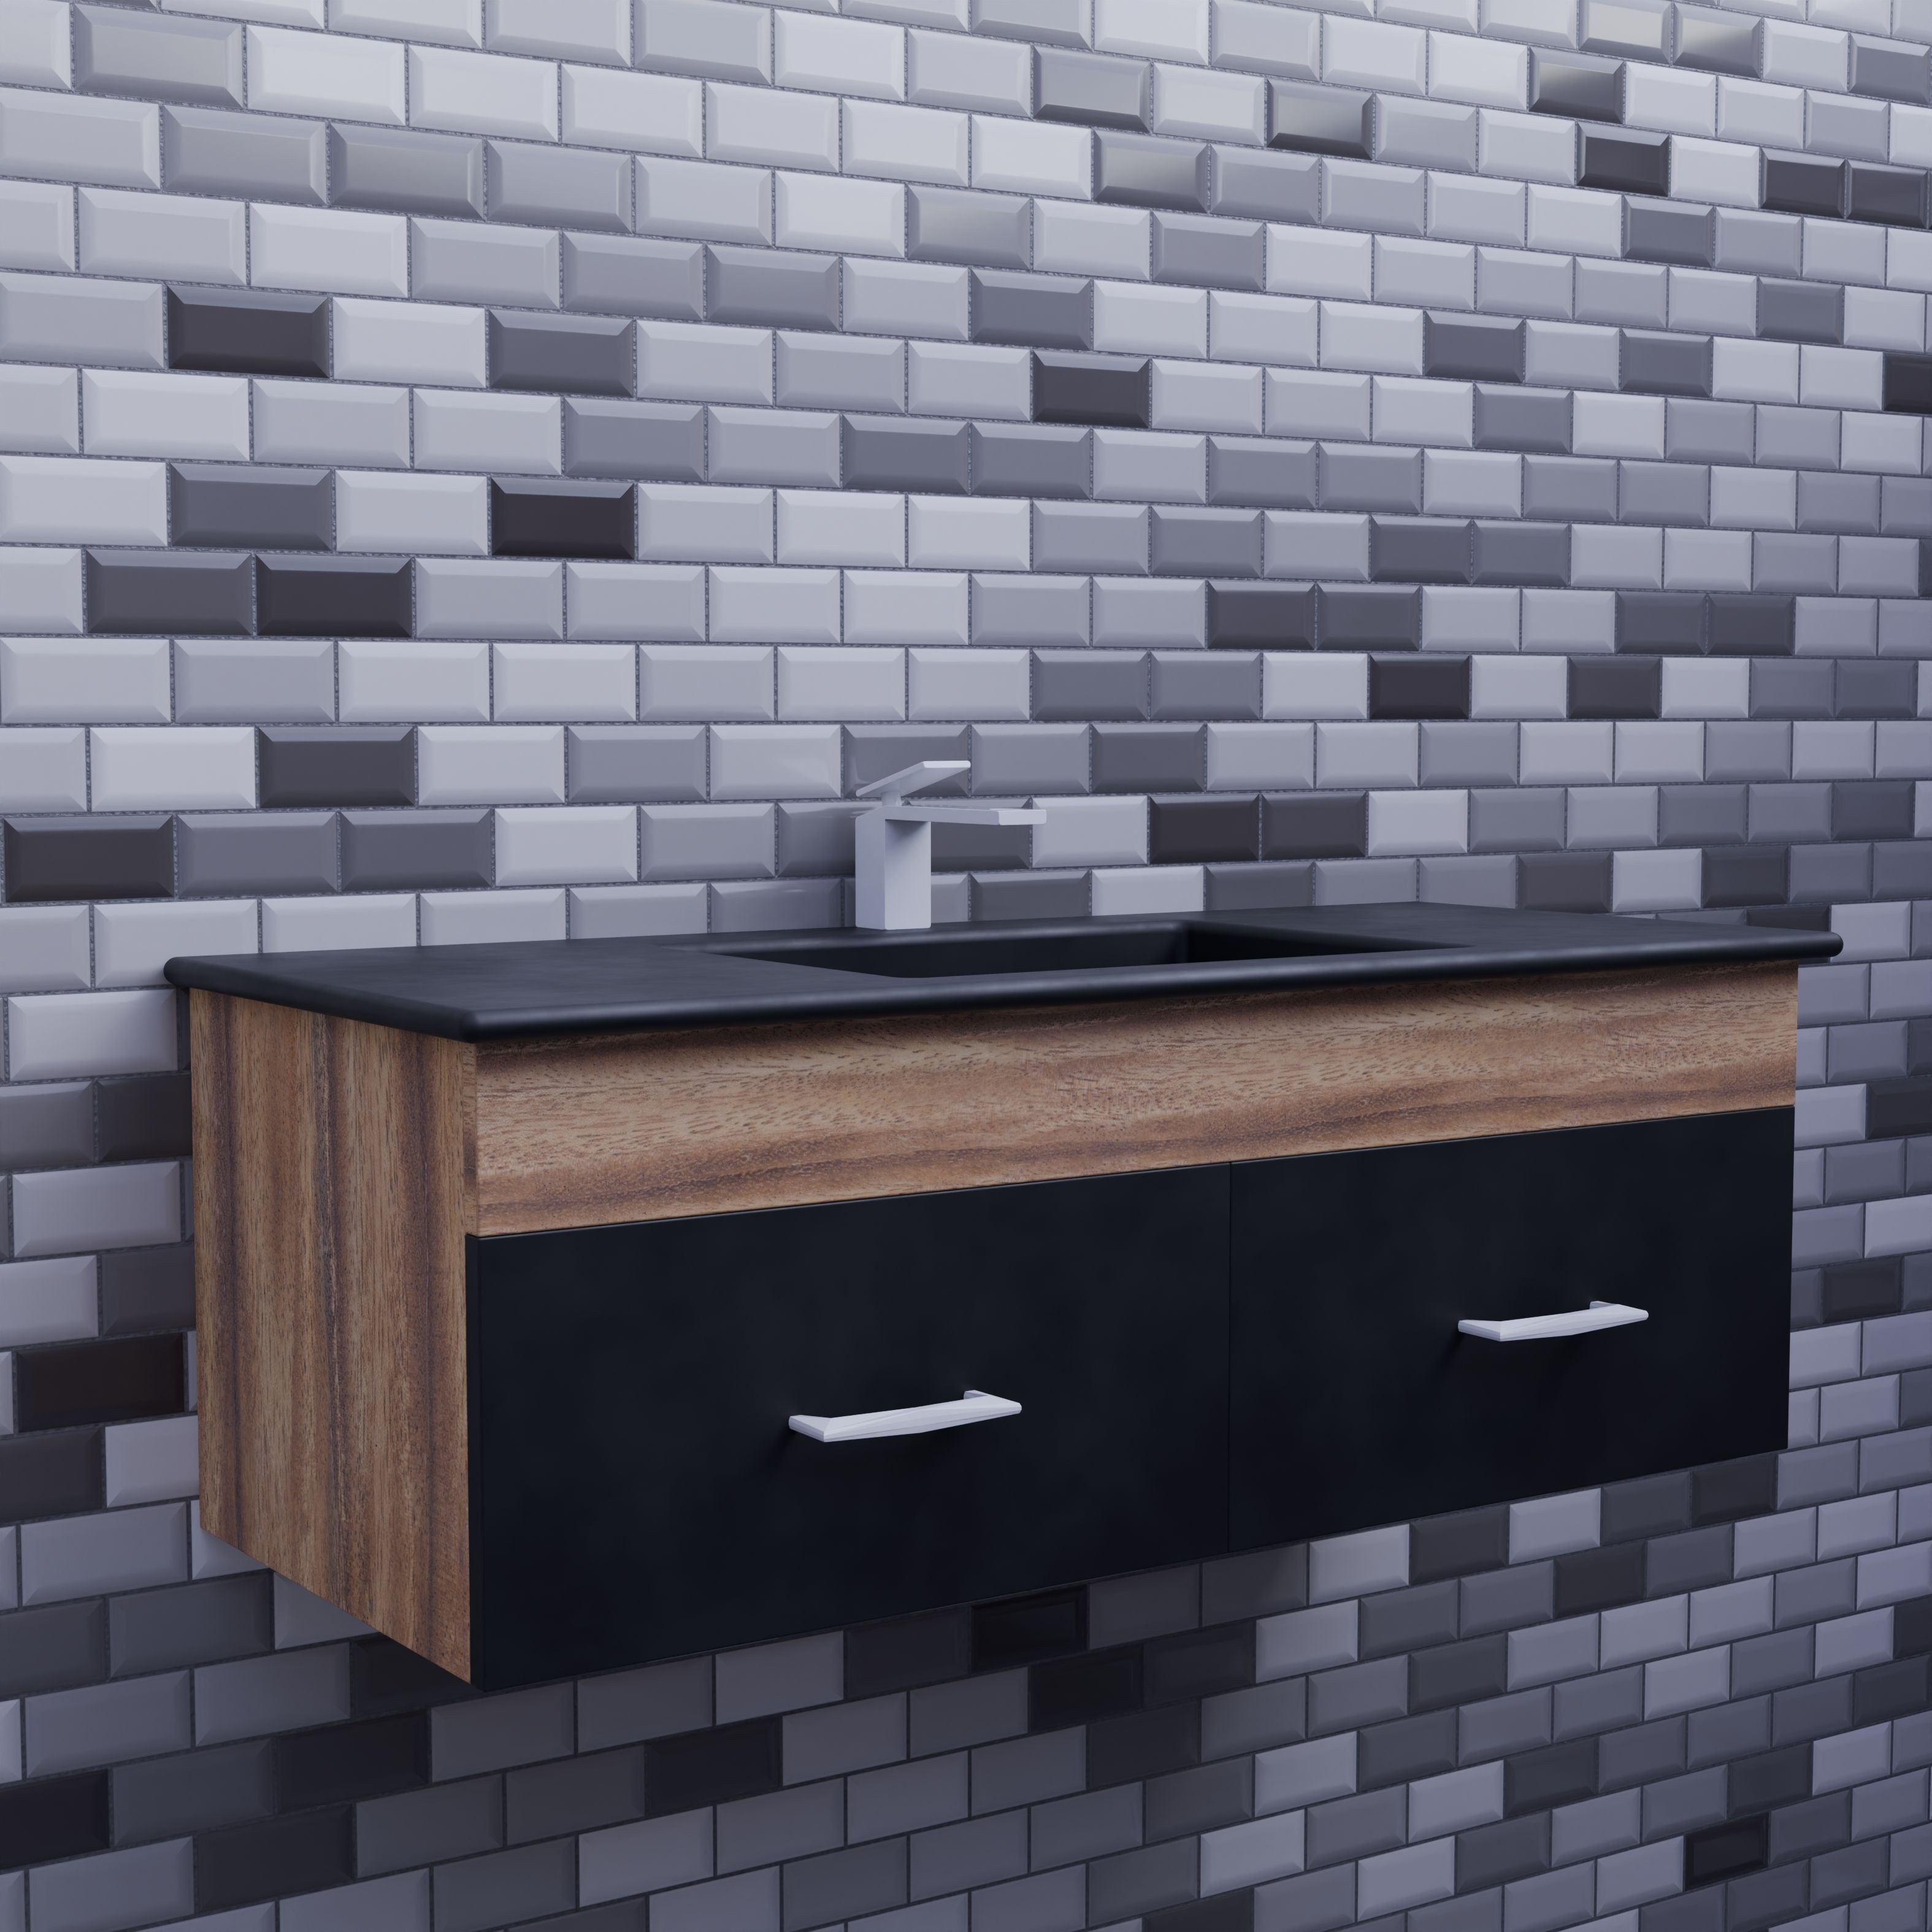
Reference: integrated dark basin, timber-sided drawers and raised subway tiles.
02/C — MATERIALS
Material options that suit a small wet area
Tiles. Larger formats mean fewer grout lines and a calmer room. Matte or textured finishes suit shower floors. Running the floor tile up one wall can make the space read as one surface. See Bathroom Tiling.
Screens. Frameless or fixed-panel glass keeps sightlines open. Framed screens can suit a more traditional room.
Vanities. Wall-hung units, shallower cabinets and integrated basins free up floor space and clearance.
Tapware and storage. Wall-mounted mixers, recessed niches and mirror cabinets keep benches clear.
Ventilation and lighting. A ducted exhaust fan plus layered lighting at the mirror and ceiling.
01–04 Consultation, Assessment, Design, Quote. The assessment looks at access through the bedroom, the existing waste positions and ventilation, and how the room can be sealed off during work.
05–06 Materials, Demolition. Materials are chosen before strip-out begins. Floors and the path through the bedroom are protected before demolition starts.
07–08 Plumbing/Electrical, Waterproofing. Services are set for the new layout, then the shower, floor and wet zones get their membrane. Waterproofing always comes before tile.
09–10 Tiling, Fixtures. Tiles are laid to fall towards the waste, then the screen, vanity, tapware and fan go in.
11–12 Finishing, Handover. Silicone, trims and a clean of both the ensuite and the bedroom, followed by a walkthrough of the finished room.
02/E — QUESTIONS
Ensuite renovation questions
Can we keep sleeping in the bedroom during the work?
That depends on access and the scope of work. Dust protection, the route through the house and daily clean-up are discussed at assessment, so you know what to expect before demolition begins.
Does an ensuite need the same waterproofing as a main bathroom?
Yes. It is a wet area, and a failed membrane next to a bedroom shows up quickly in carpet and skirting. The Bathroom Waterproofing Guide explains that hidden layer.
Can the toilet or shower be moved?
Often, but moving wastes affects the floor, the plumbing and the cost. The design stage weighs those changes against simply improving what is already there.
How long will our ensuite take?
It depends on the scope, material lead times and curing between stages. How Long Does a Bathroom Renovation Take? walks through each step.
02/F — NEXT
Planning an ensuite in Moorabbin, Highett or Bentleigh?
Describe the room in your message: its size, what’s worn or leaking, and what you’d like changed. Keep photos of the space on your phone to show at the consultation. Have a general question instead? Use the contact page.
RELATED READING
Ensuite Ideas for Main Bedrooms →
03 Small Bathroom Renovations →
Each published project will show the location, bathroom type, client brief, before and after images, design solution, materials and final result.