SERVICE 03 — SMALL BATHROOMS
Small bathroom renovations in Moorabbin that make every wall do a job
In a compact bathroom the hidden layers matter even more: where the waste sits, what the wall cavity can hold, and how the membrane runs under a floor with no room for error.
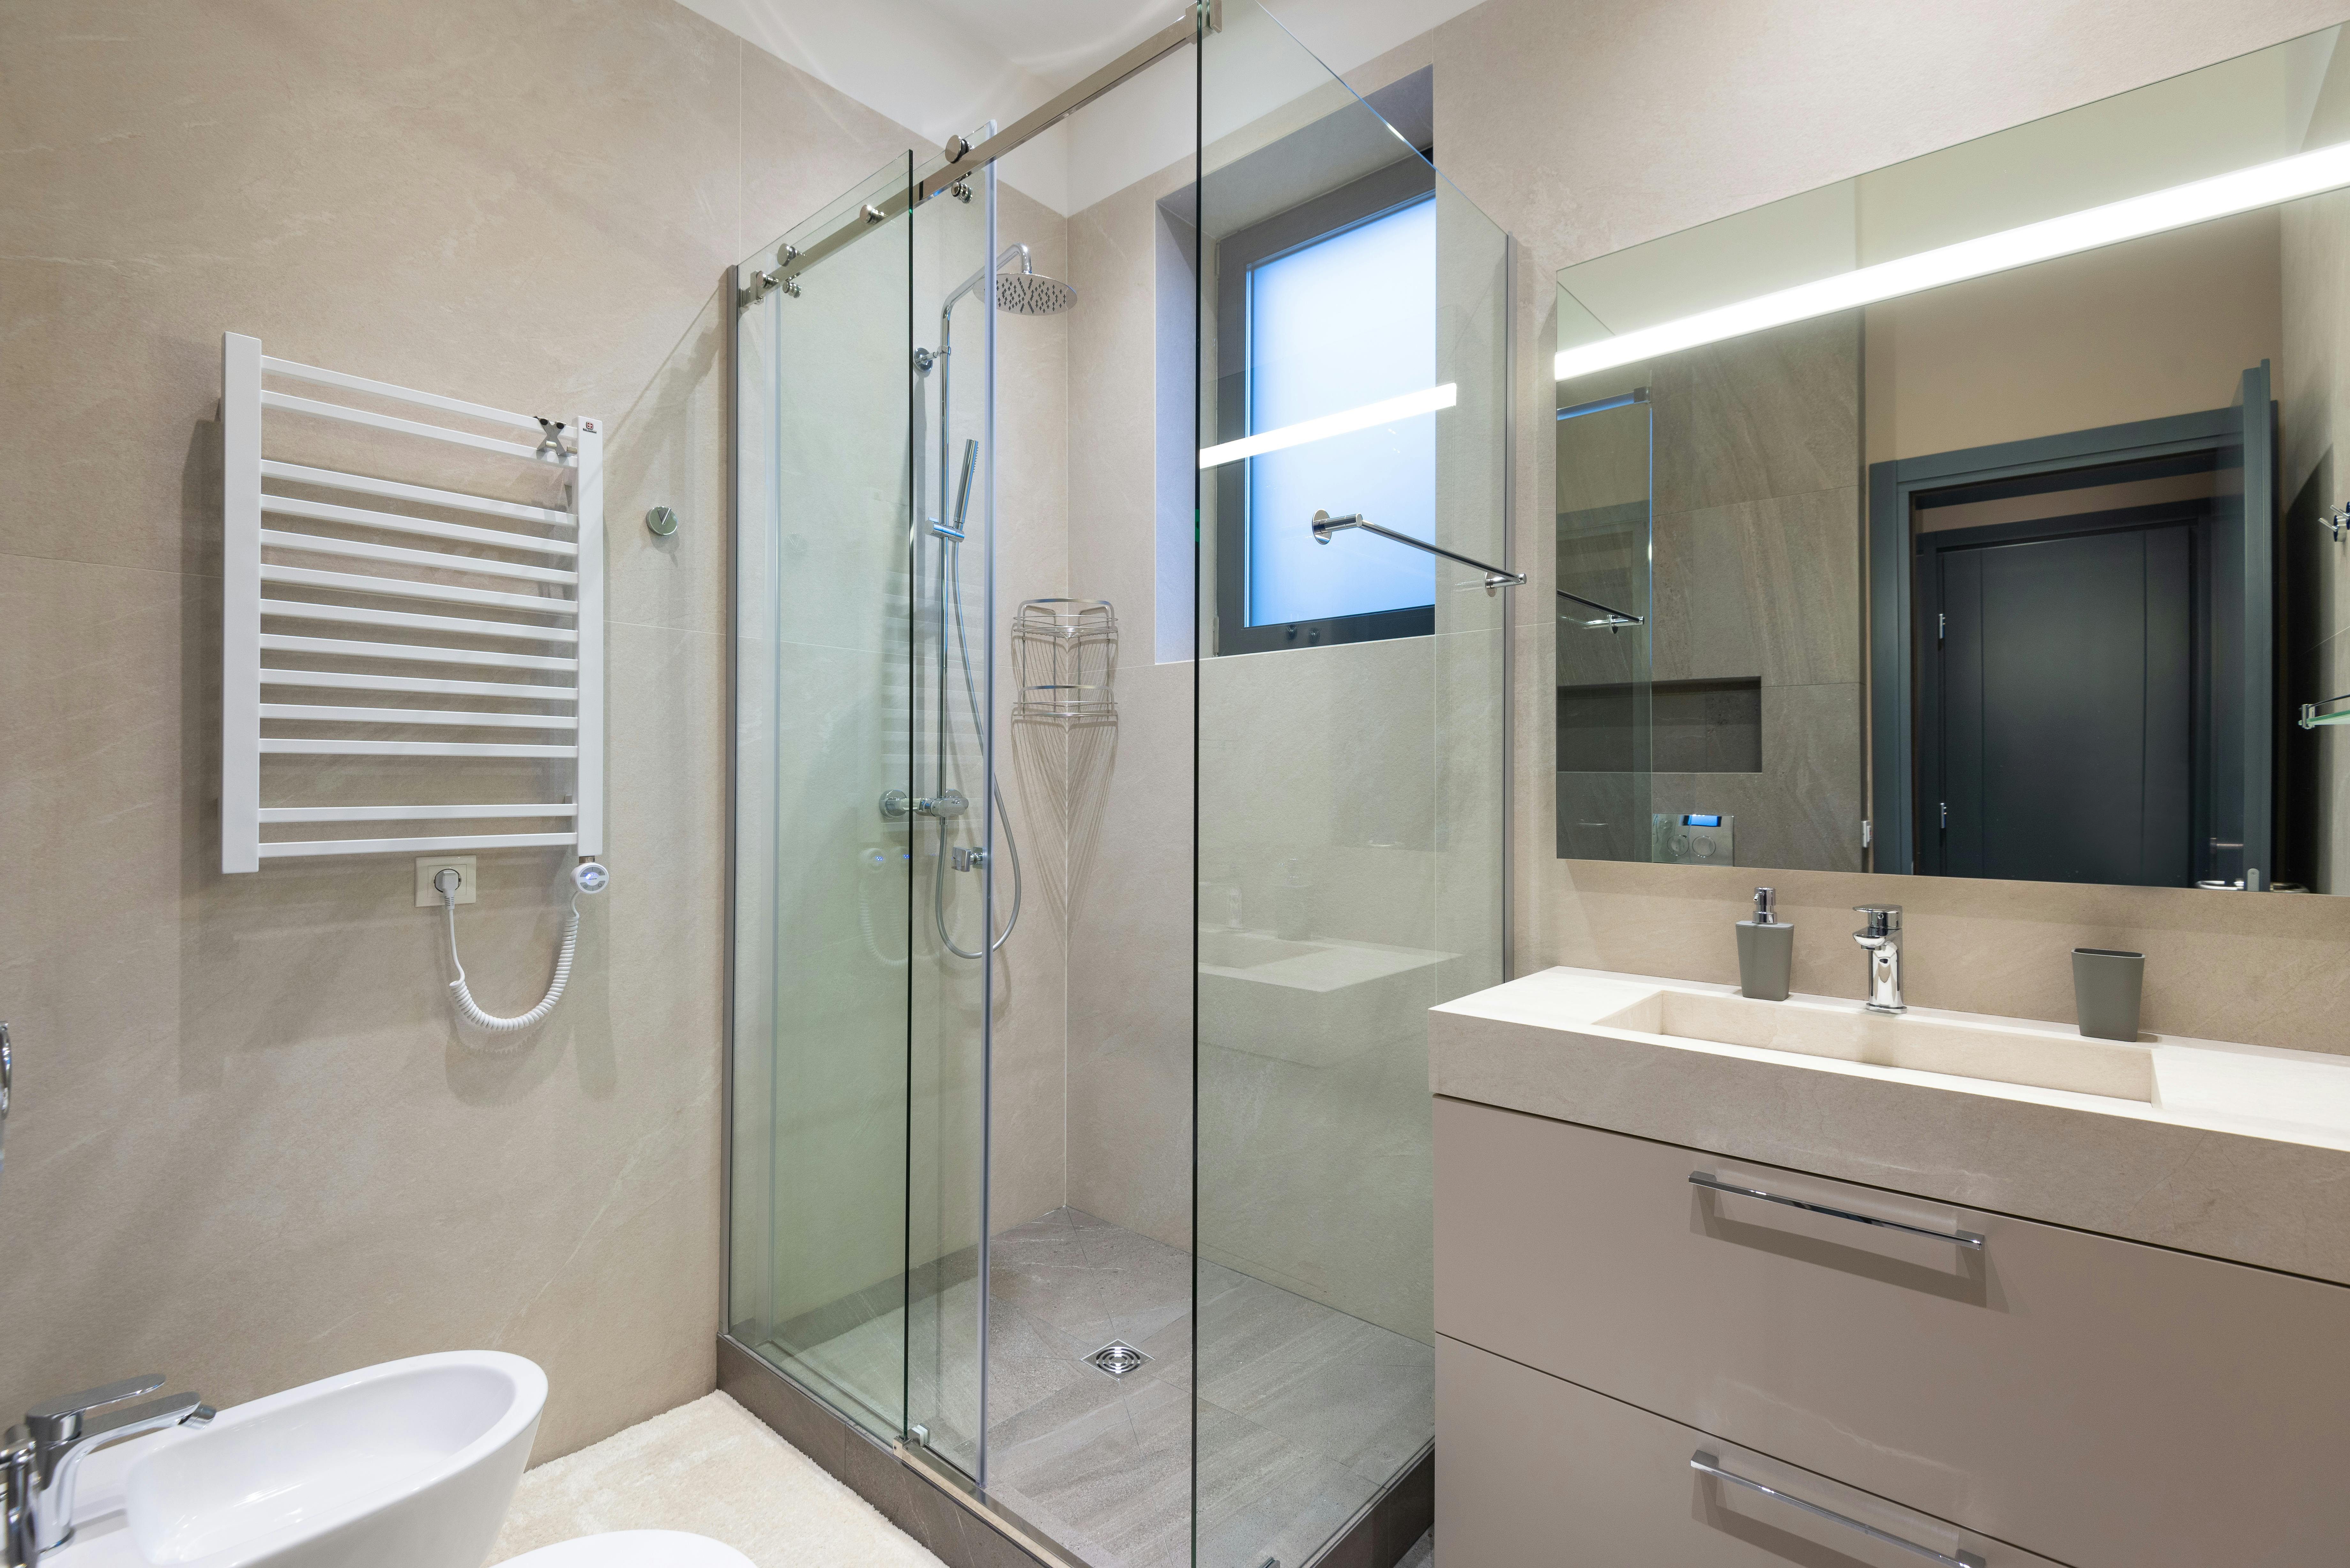
Floating vanity, frameless glass and concealed fixtures keep the floor line open.
BEFORE THE CONSULTATION
Measure the room before you pick a tile
■ Floor length, width and ceiling height
■ Where the floor waste, toilet and basin sit now
■ Which way the entry door swings
■ Window position and exhaust fan location
■ Whether the walls are brick or framed
■ Room measurements to put in your message
■ Photos of each wall and the floor to show at the consultation
Want ideas first? Read Small Bathroom Ideas.
03/A — DESIGN OPTIONS
Six decisions that set how big it feels
A small bathroom can’t gain floor area, but it can lose clutter, step-downs and wasted cavity space. Each choice below depends on what sits behind the wall and under the floor, which is why these are settled during Bathroom Design, not on tiling day. For planning principles, see Bathroom Layout Ideas.
01
Layout
Moving the toilet or shower can free a whole wall, but it means relocating drainage. Assessment shows whether the pipe runs allow it, or whether the better plan keeps plumbing in place and changes the fittings instead.
02
Wall-hung fixtures
A wall-hung vanity and an in-wall cistern toilet leave floor visible to the skirting, so the room reads wider and cleans faster. The wall must take the frame and carrier. Read more on Vanity Installation.
03
Recessed storage
Shower niches and recessed shaving cabinets borrow depth from the wall cavity instead of the room. A niche is framed, sealed and tiled as part of the shower, so it’s drawn in before the waterproofing goes on.
04
Screens and doors
A fixed frameless panel needs no swing space. Hinged or sliding shower doors suit different entries. Where the wall allows, a cavity sliding door to the room can give back the space an inward-opening door takes.
05
Tile size and light
Larger formats mean fewer grout lines on walls. A shower floor still needs falls to the waste, which can call for smaller tiles or careful cuts there. Carrying one light tone across walls and floor keeps edges quiet. See Bathroom Tiling.
06
Hob-less showers, where suitable
Removing the shower step lets one floor run through the room. Whether it works depends on the floor structure, available set-down, falls and waste type, all checked at assessment. More on Walk-In Showers.
03/B — PROCESS
The same 12 steps, in a tighter room
A small bathroom has fewer square metres, not fewer steps. With little room for trades to overlap, the order carries more weight.
01–04 Plan: Consultation, Assessment, Design, Quote.
05–07 Prepare: Materials, Demolition, Plumbing/Electrical.
08–10 Build up: Waterproofing, Tiling, Fixtures.
11–12 Close out: Finishing, Handover.
Each stage is explained on our 12-step renovation process page.

Recessed niches and a mosaic floor laid to the shower waste.
03/C — QUESTIONS
Small bathroom questions
Can a small bathroom have a walk-in shower?
Often, yes. A fixed glass panel instead of a door and a floor that falls correctly to the waste can make it work. The floor structure and set-down decide whether a hob-less entry is suitable.
Is a wall-hung toilet worth it in a small room?
It hides the cistern in the wall and clears floor space around the pan. It needs a suitable wall and an access panel for servicing, so it’s confirmed during design.
Is a small bathroom quicker to renovate?
Less area to tile helps, but every step still happens, including time for the membrane to cure. The guide How Long Does a Bathroom Renovation Take? walks through what affects timing.
What if the small bathroom is an ensuite?
The same space-saving ideas apply, along with ventilation and dust control next to the bedroom. See Ensuite Renovations.
Which suburbs do you cover?
We’re based around Moorabbin and renovate bathrooms in nearby suburbs, including Highett, Hampton East, Bentleigh, Bentleigh East, Cheltenham, Mentone and Heatherton.
03/D — NEXT
Bring the measurements. We'll work out the layers.
Further reading: Small Bathroom Ideas · Bathroom Layout Ideas · Bathroom Design · Ensuite Renovations
Bathroom Projects: Each published project will show the location, bathroom type, client brief, before and after images, design solution, materials and final result.
Have a question first? Contact us.