Home / Bathroom Guides / Ensuite Ideas
ENSUITE IDEAS
Ensuite ideas for main bedrooms, planned from the shower floor up
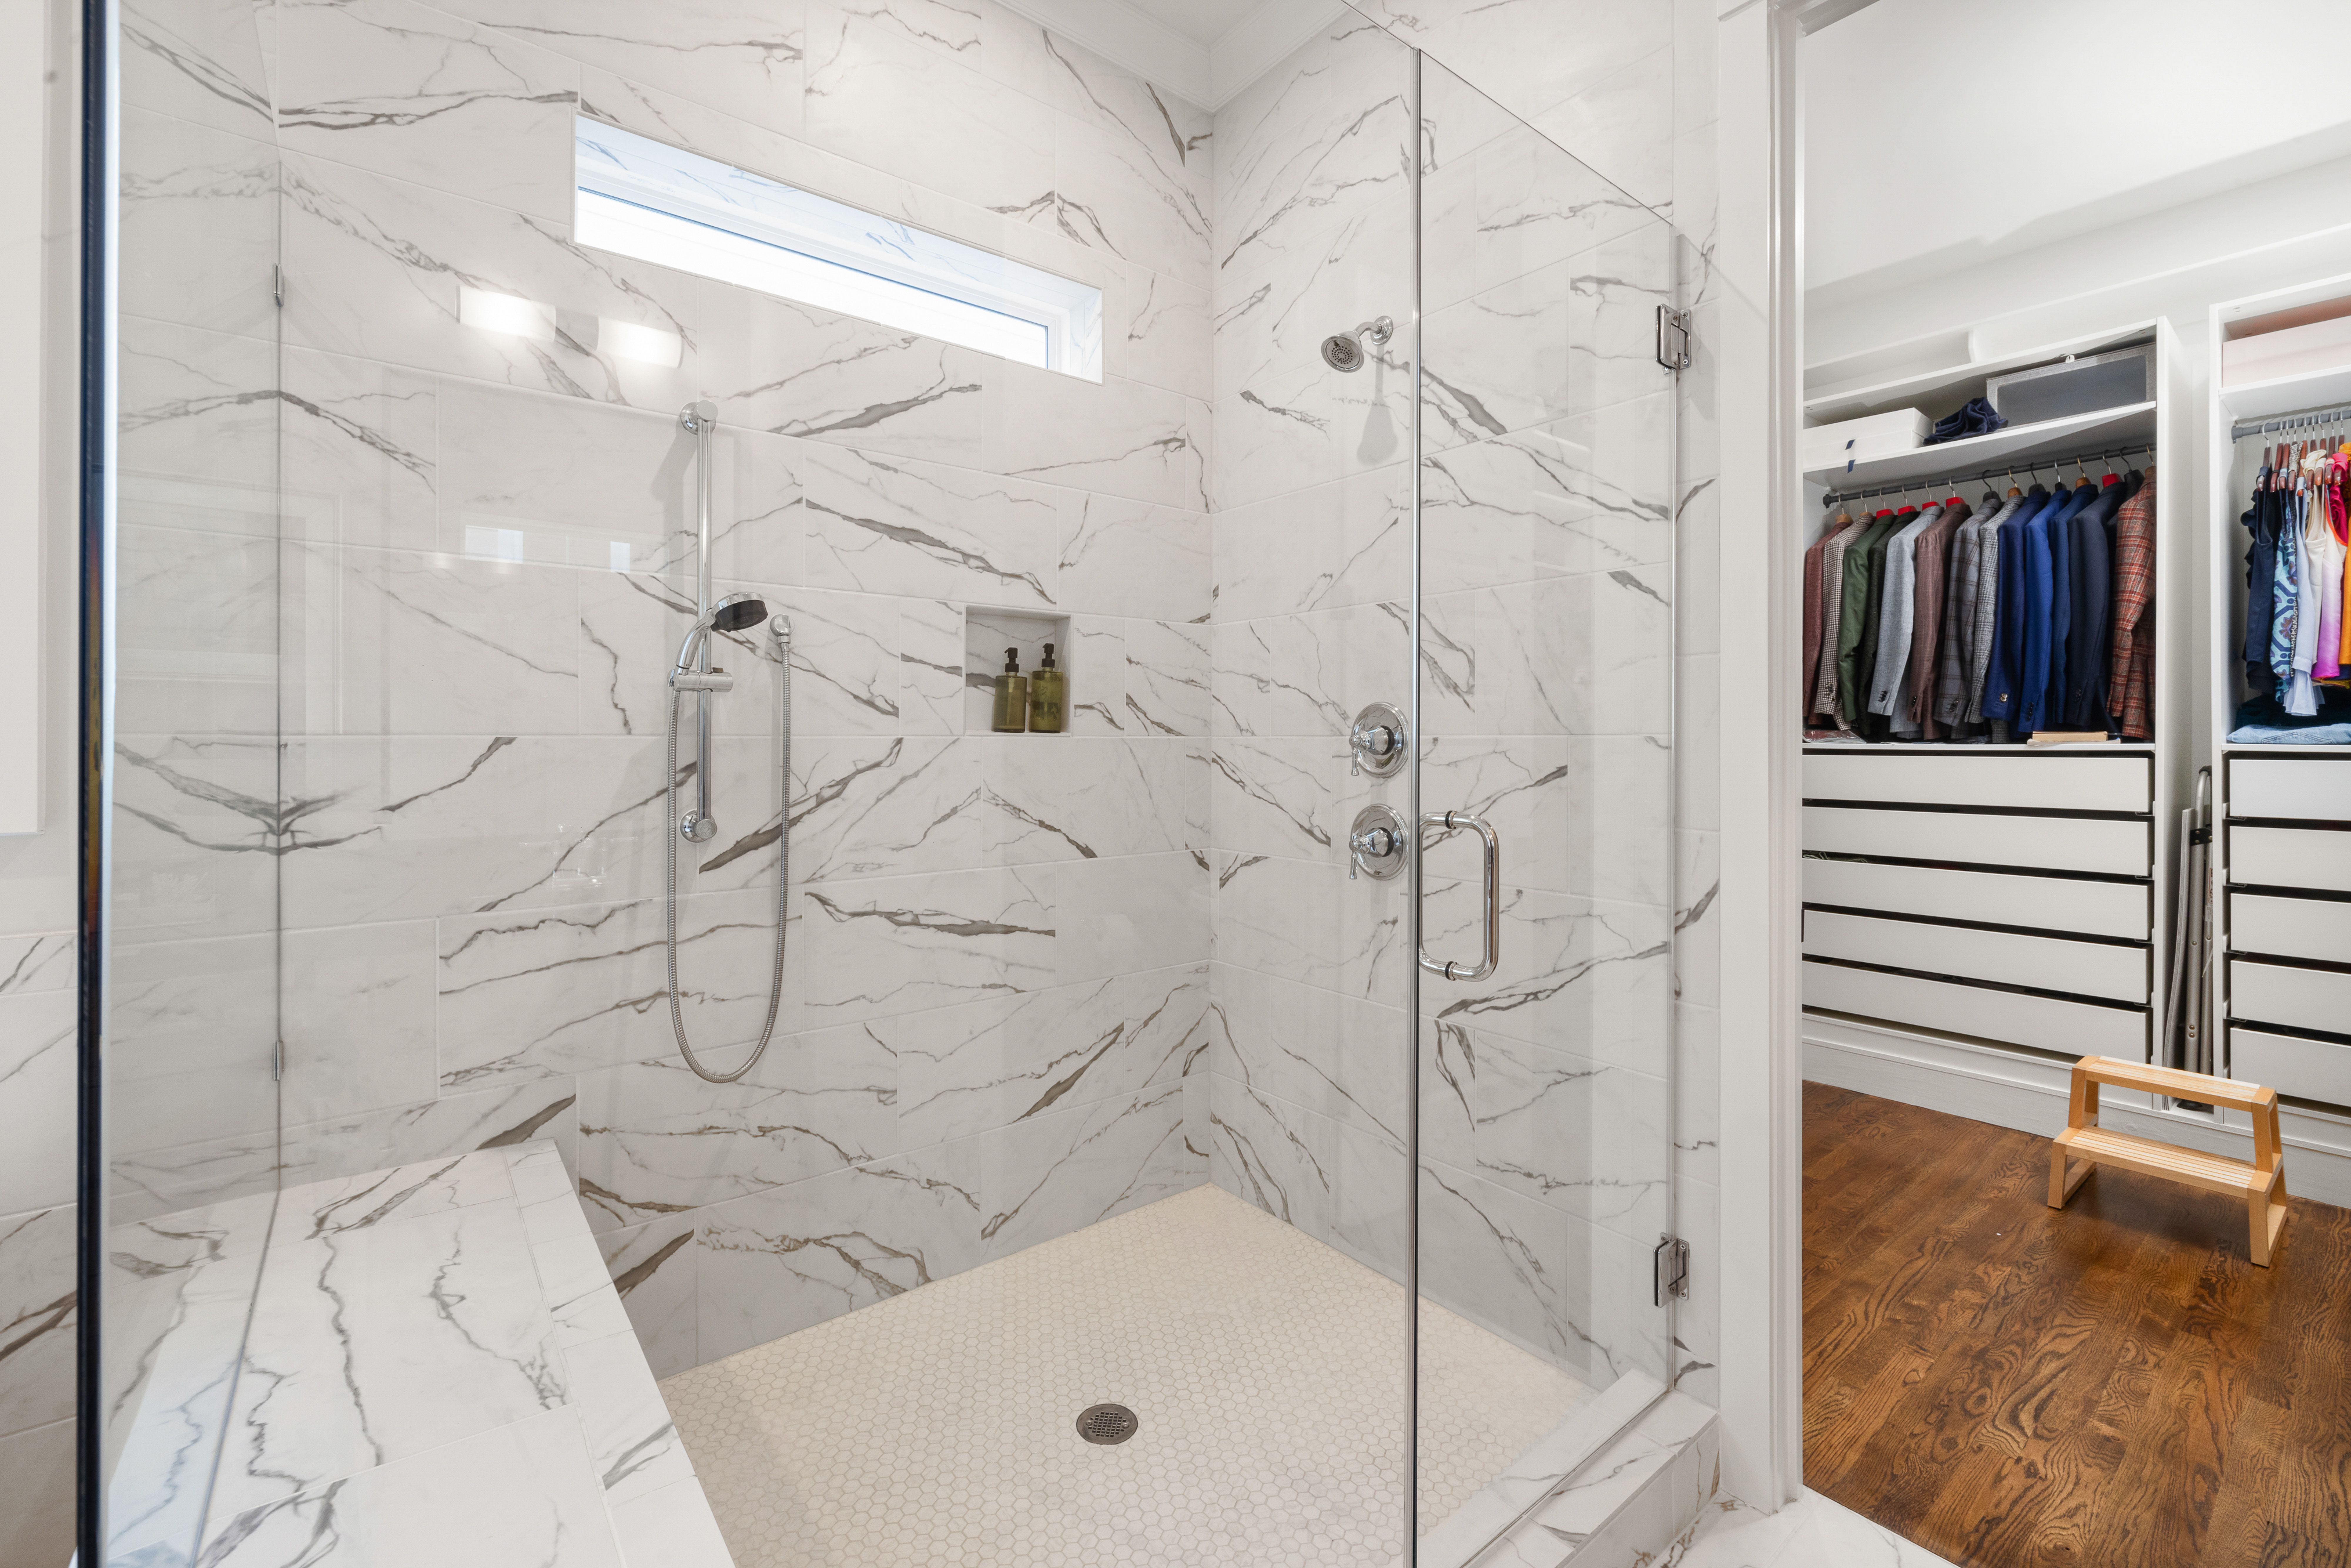
Reference photo: a marble-look tiled shower with clear glass panels, a recessed shelf and a bench, opening beside a walk-in wardrobe.
IN THIS GUIDE
An ensuite shares a wall, a door and often its air with the room you sleep in. That makes noise, steam, light and sightlines as important as tile. These six ideas follow the order the room is built, whether the home is in Moorabbin, Bentleigh or Mentone.
SHOWER
Give the shower the best wall, not the leftover corner
Many ensuites were fitted in around the wardrobes. Start the new plan with where the water goes. The floor waste and the falls towards it decide how open the shower can be, and the shower wall sets where the plumbing runs.
Walk-in with one fixed panel
One fixed glass panel and no door keeps light moving and is easy to clean. Without a hob, the falls and the waste control the water, so the membrane has to run well past the glass line. The Bathroom Waterproofing Guide explains why.
Niches and ledges set at framing
A recessed niche sits between studs, so its height is fixed before the wall is sheeted. Line it up with a tile course to keep the cuts clean. For more layouts, see Walk-In Showers and Walk-In Shower Ideas.
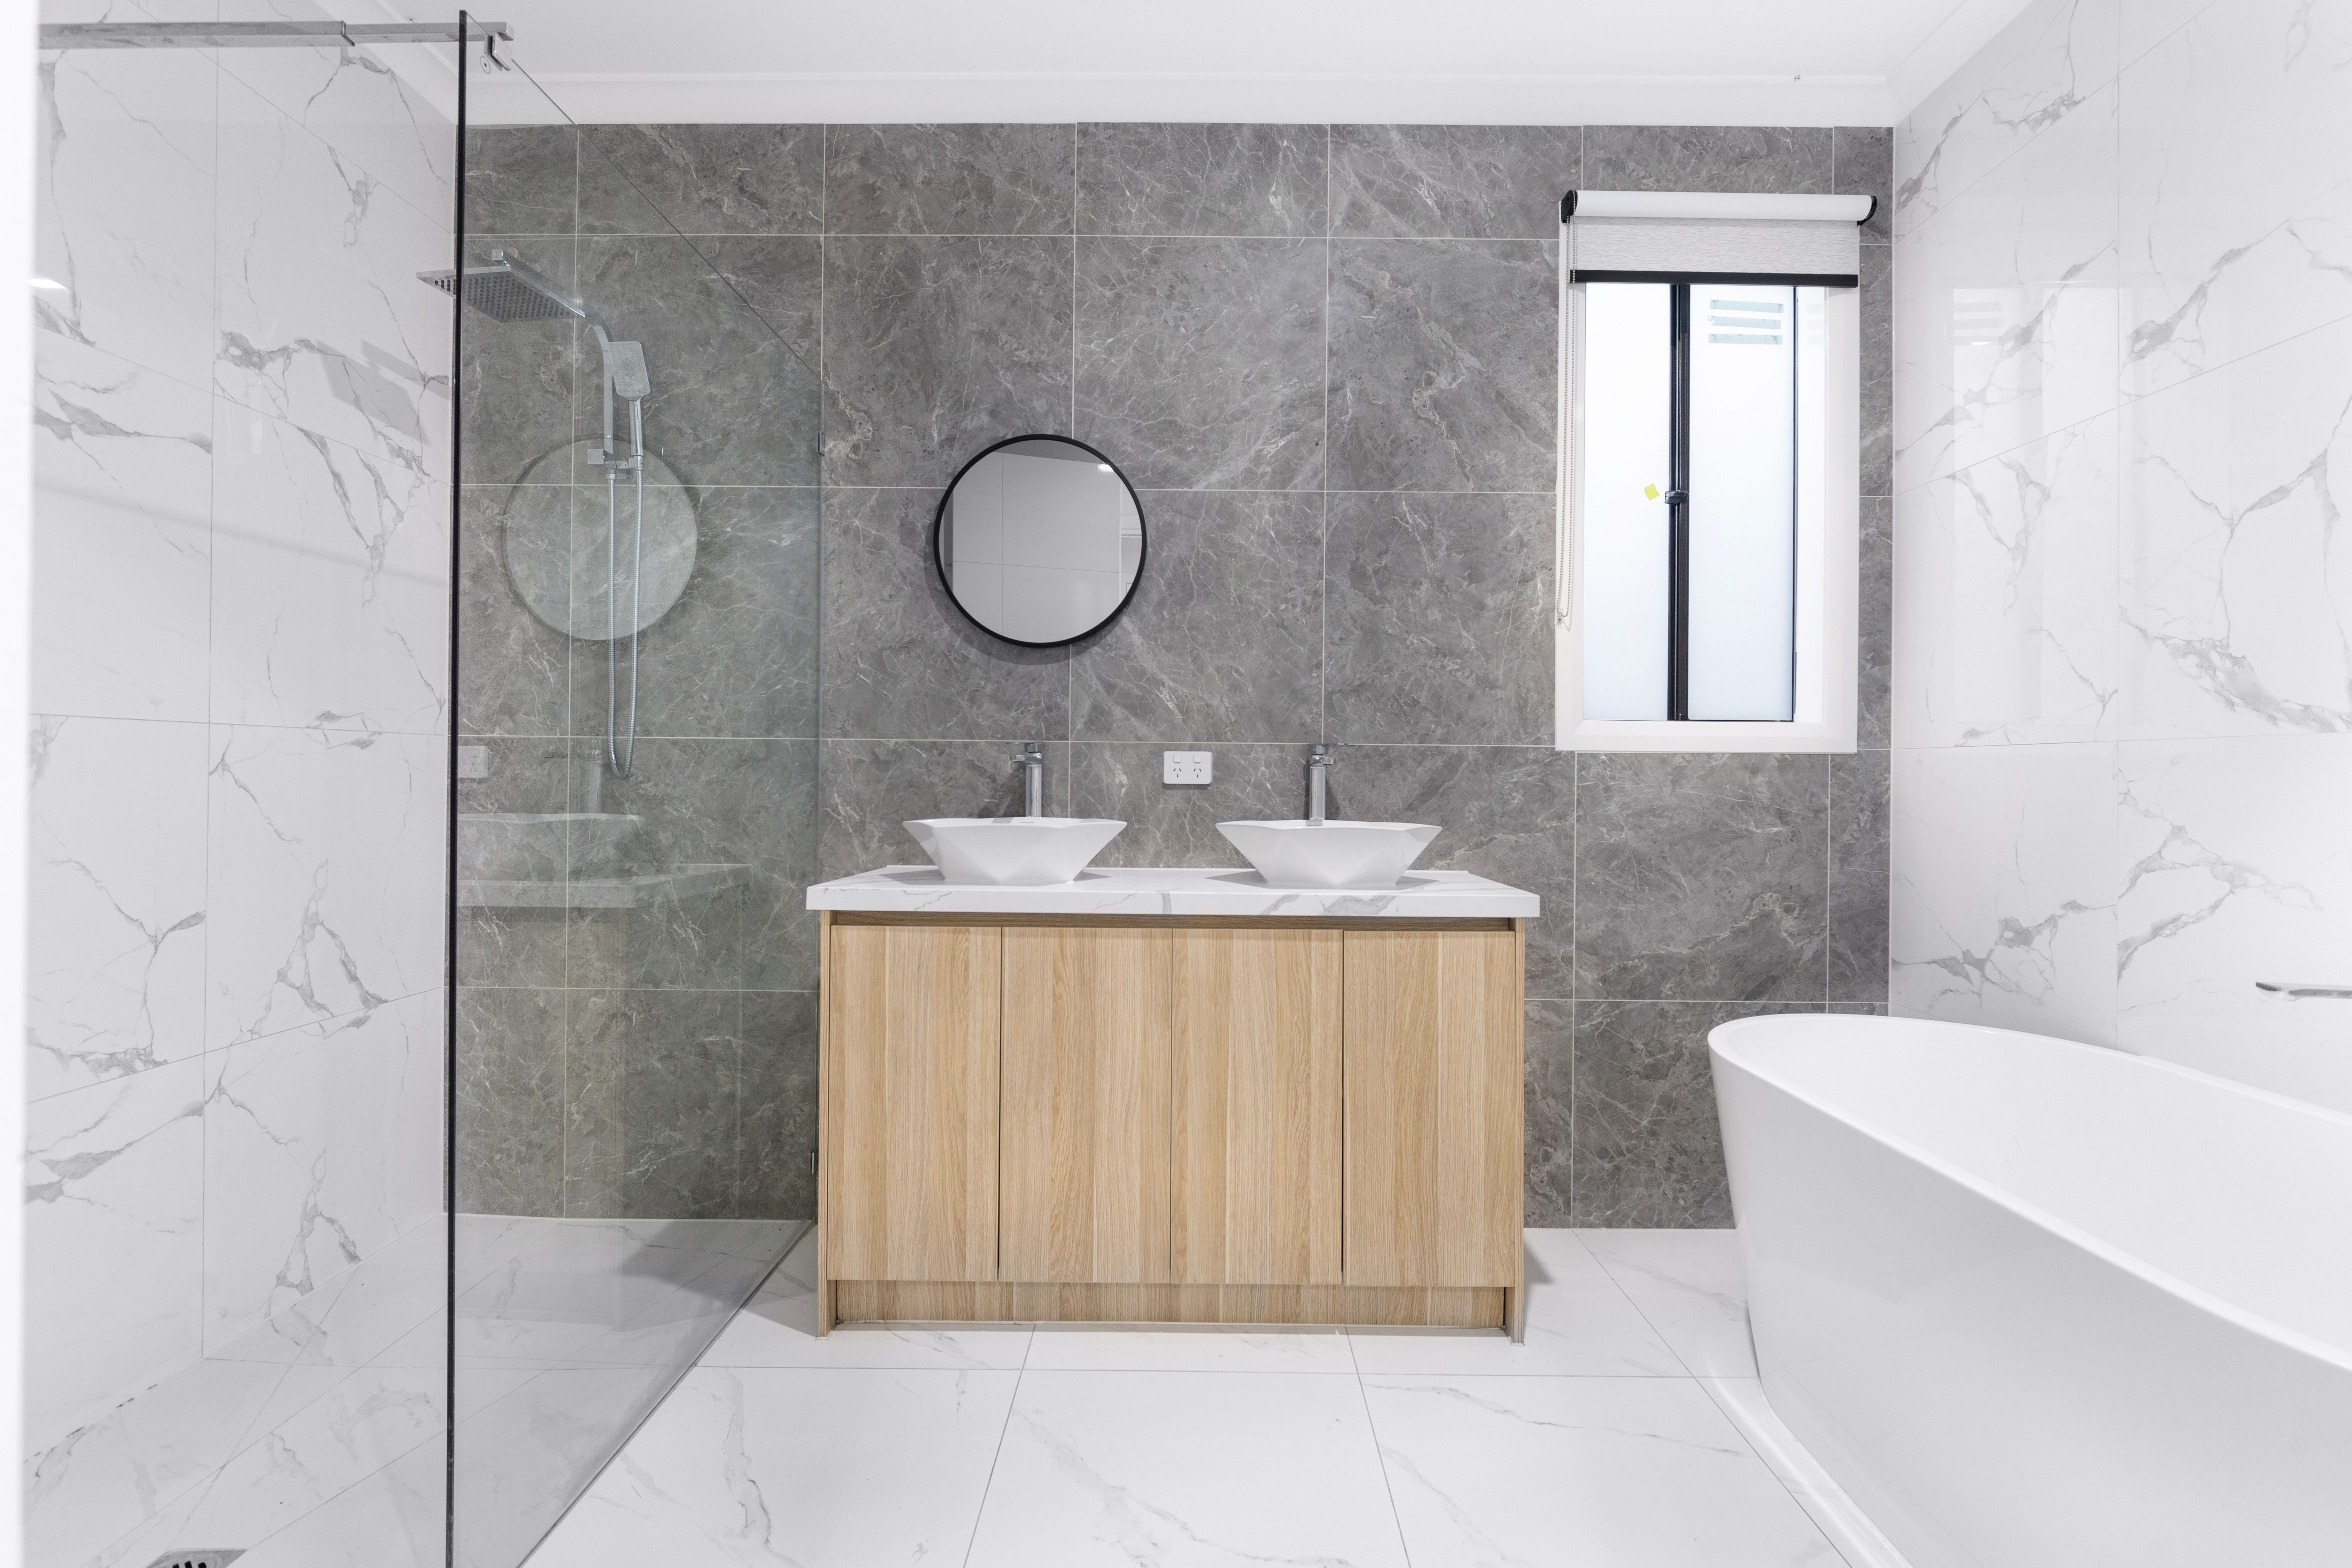
Reference photo: double vessel basins under a round mirror, with a walk-in shower and freestanding bath beyond.
VANITY
Double vanity, or one wide basin?
Two basins help when two people get ready at once, but each needs elbow room. In a narrow ensuite, one wide basin over two banks of drawers often works better than two cramped bowls.
A wall-hung vanity shows more floor, so the room feels longer. It needs backing in the wall before sheeting, which means deciding early. Add lighting at face height by the mirror so one person can get ready without lighting up the bedroom.
PRIVACY & AIR
Doors, sightlines and steam
Doors
A cavity sliding door saves the swing space a hinged door needs, which helps when the bed or wardrobe sits close. It needs a clear wall cavity, so check for pipes and cables first. A hinged door blocks more sound.
Sightlines
Stand in the ensuite doorway and look in. You should see the vanity or a tiled feature wall, not the toilet. A short nib wall, or moving the pan beside the vanity, often fixes this without making the room bigger.
Ventilation
Steam that escapes an ensuite ends up in the bedroom and wardrobe. With no openable window, plan an exhaust fan ducted outside and sized for the room. Leave a gap under the door for fresh air, and add a run-on timer.
FINISHES
Finishes that tie in with the bedroom
You see the ensuite from the bed, so treat it as part of the bedroom. Pick one tone from the bedroom, such as timber from the floor, a wall colour or the metal of the handles, and repeat it in the vanity, the tapware or a single tile.
Matte large-format tiles with tight grout lines look calm from across the room. Save any bold pattern for one wall, like the back of the shower. Warm lighting on a dimmer helps the two rooms match at night. Bathroom Tile Ideas covers formats and finishes.
STORAGE
Storage that keeps benches clear
— A mirror cabinet recessed so it sits flush with the wall
— Deep drawers instead of doors, so bottles stand upright
— A shower niche tall enough for your largest bottle
— A towel rail within reach of the shower, clear of the door
NEXT LAYER — YOUR ENSUITE
Before you brief your ensuite renovation
☐ Mark where the door, window and existing waste sit
☐ Note whether one person or two get ready at once
☐ Photograph the bedroom finishes you want to pick up
☐ Look for past leaks, like a swollen skirting board next door (see Leaking Shower Repairs)
See how an ensuite moves through the 12 steps on Ensuite Renovations. Compare room plans in Bathroom Layout Ideas. If you just have a question, use the contact page.