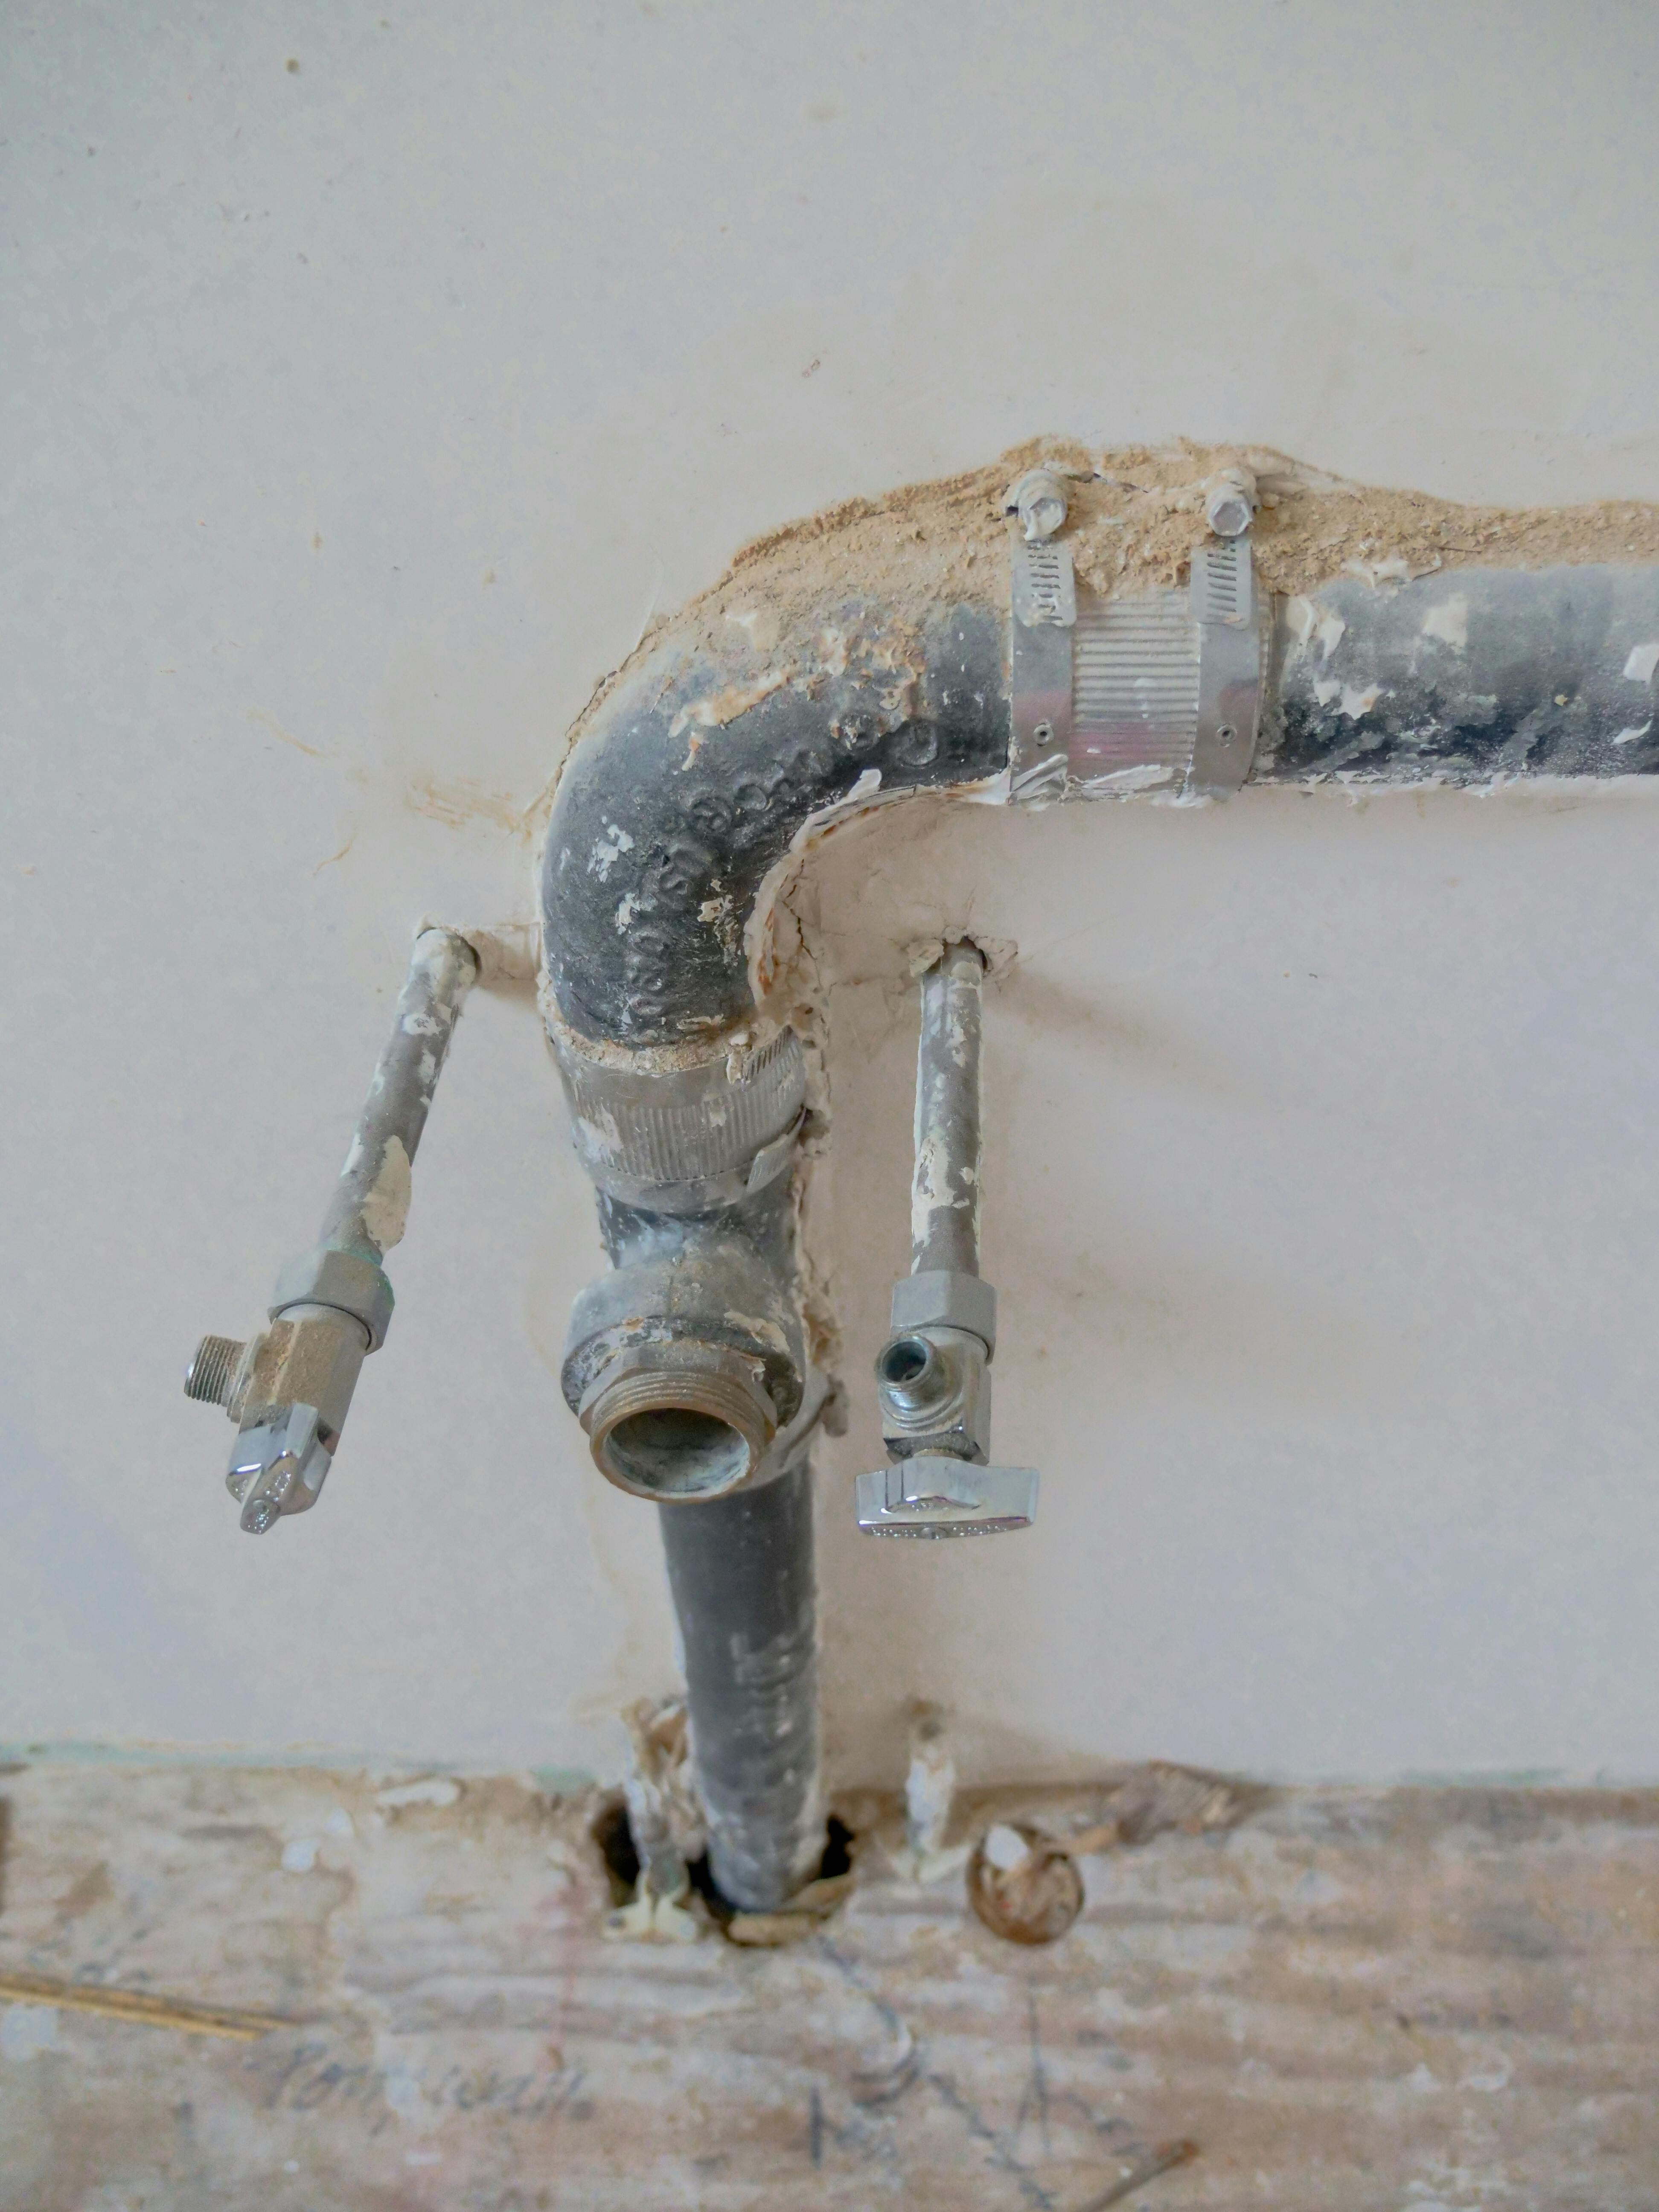
Services rough-in: waste, supply lines and valves set to the positions agreed in the design.
SERVICE 05 — BATHROOM DESIGN
Bathroom design and planning in Moorabbin
Design is the layer drawn before anything is demolished. It fixes where the waste, water and power go, what sits on the walls and floor, and how much of the room has to be opened up. Settle those on paper and the build that follows has a clear scope, whether the bathroom is in Moorabbin, Bentleigh East or Cheltenham.
STEPS 01–04 OF 12
Four steps come before a tile is lifted
Our 12-step renovation process starts on paper. Consultation, Assessment, Design and Quote run in order, and each one narrows the decisions left for the next. By the time Materials are ordered, nothing about the room is still a guess.
01
Consultation
We talk through how the room is used, what isn’t working and the finish you’re drawn to. Photos of the space and any saved images help a lot.
02
Assessment
The existing room is checked: layout, wall and floor condition, where waste and supply currently run, and any signs of past water damage around the shower.
03
Design
Layout, fixture positions and selections are drawn up together, so the plumbing plan and the tile plan agree before any trade is booked.
04
Quote
With the scope defined, the quote reflects the actual work: what is removed, what is moved and what is installed.
05/A — SCOPE
Design decisions set the scope of work
Some choices stay above the tile line. Others reach into the floor, the frame and the membrane. Knowing which is which is the point of planning.
Keeping plumbing where it is
Leaving the shower, basin and toilet wastes in their current positions usually keeps floor work contained. The look of the room can still change a great deal above that line.
Moving a shower or toilet
Relocating a waste means opening the floor, re-running pipes and re-grading falls to the new drain. It is often worth doing, but it is a structural decision, not a cosmetic one.
Going hobless or walk-in
A level-entry shower needs the floor set down or built up so water falls to the waste, and the membrane runs wider across the room. See Walk-In Showers for the options.
Wall-hung fixtures and niches
Floating vanities, wall-hung toilets and recessed shower niches need framing and blocking planned before the walls are sheeted, not added once tiling starts.
05/B — SELECTIONS
Selections made once, in the right order
Choosing finishes during design, rather than mid-build, keeps every trade working to one fixed plan.
Tiles — format, finish and slip resistance on floors. Large formats change how falls are cut. Start with Bathroom Tile Ideas.
Tapware and shower — in-wall mixer bodies are set at rough-in, so the model is chosen early.
Vanity — width, depth and basin type decide the waste height.
Lighting and ventilation — positions confirmed before the electrical rough-in.
Screens — framed or frameless affects the threshold detail.
For stone, bespoke joinery or specialty fixtures, see Luxury Bathroom Renovations.
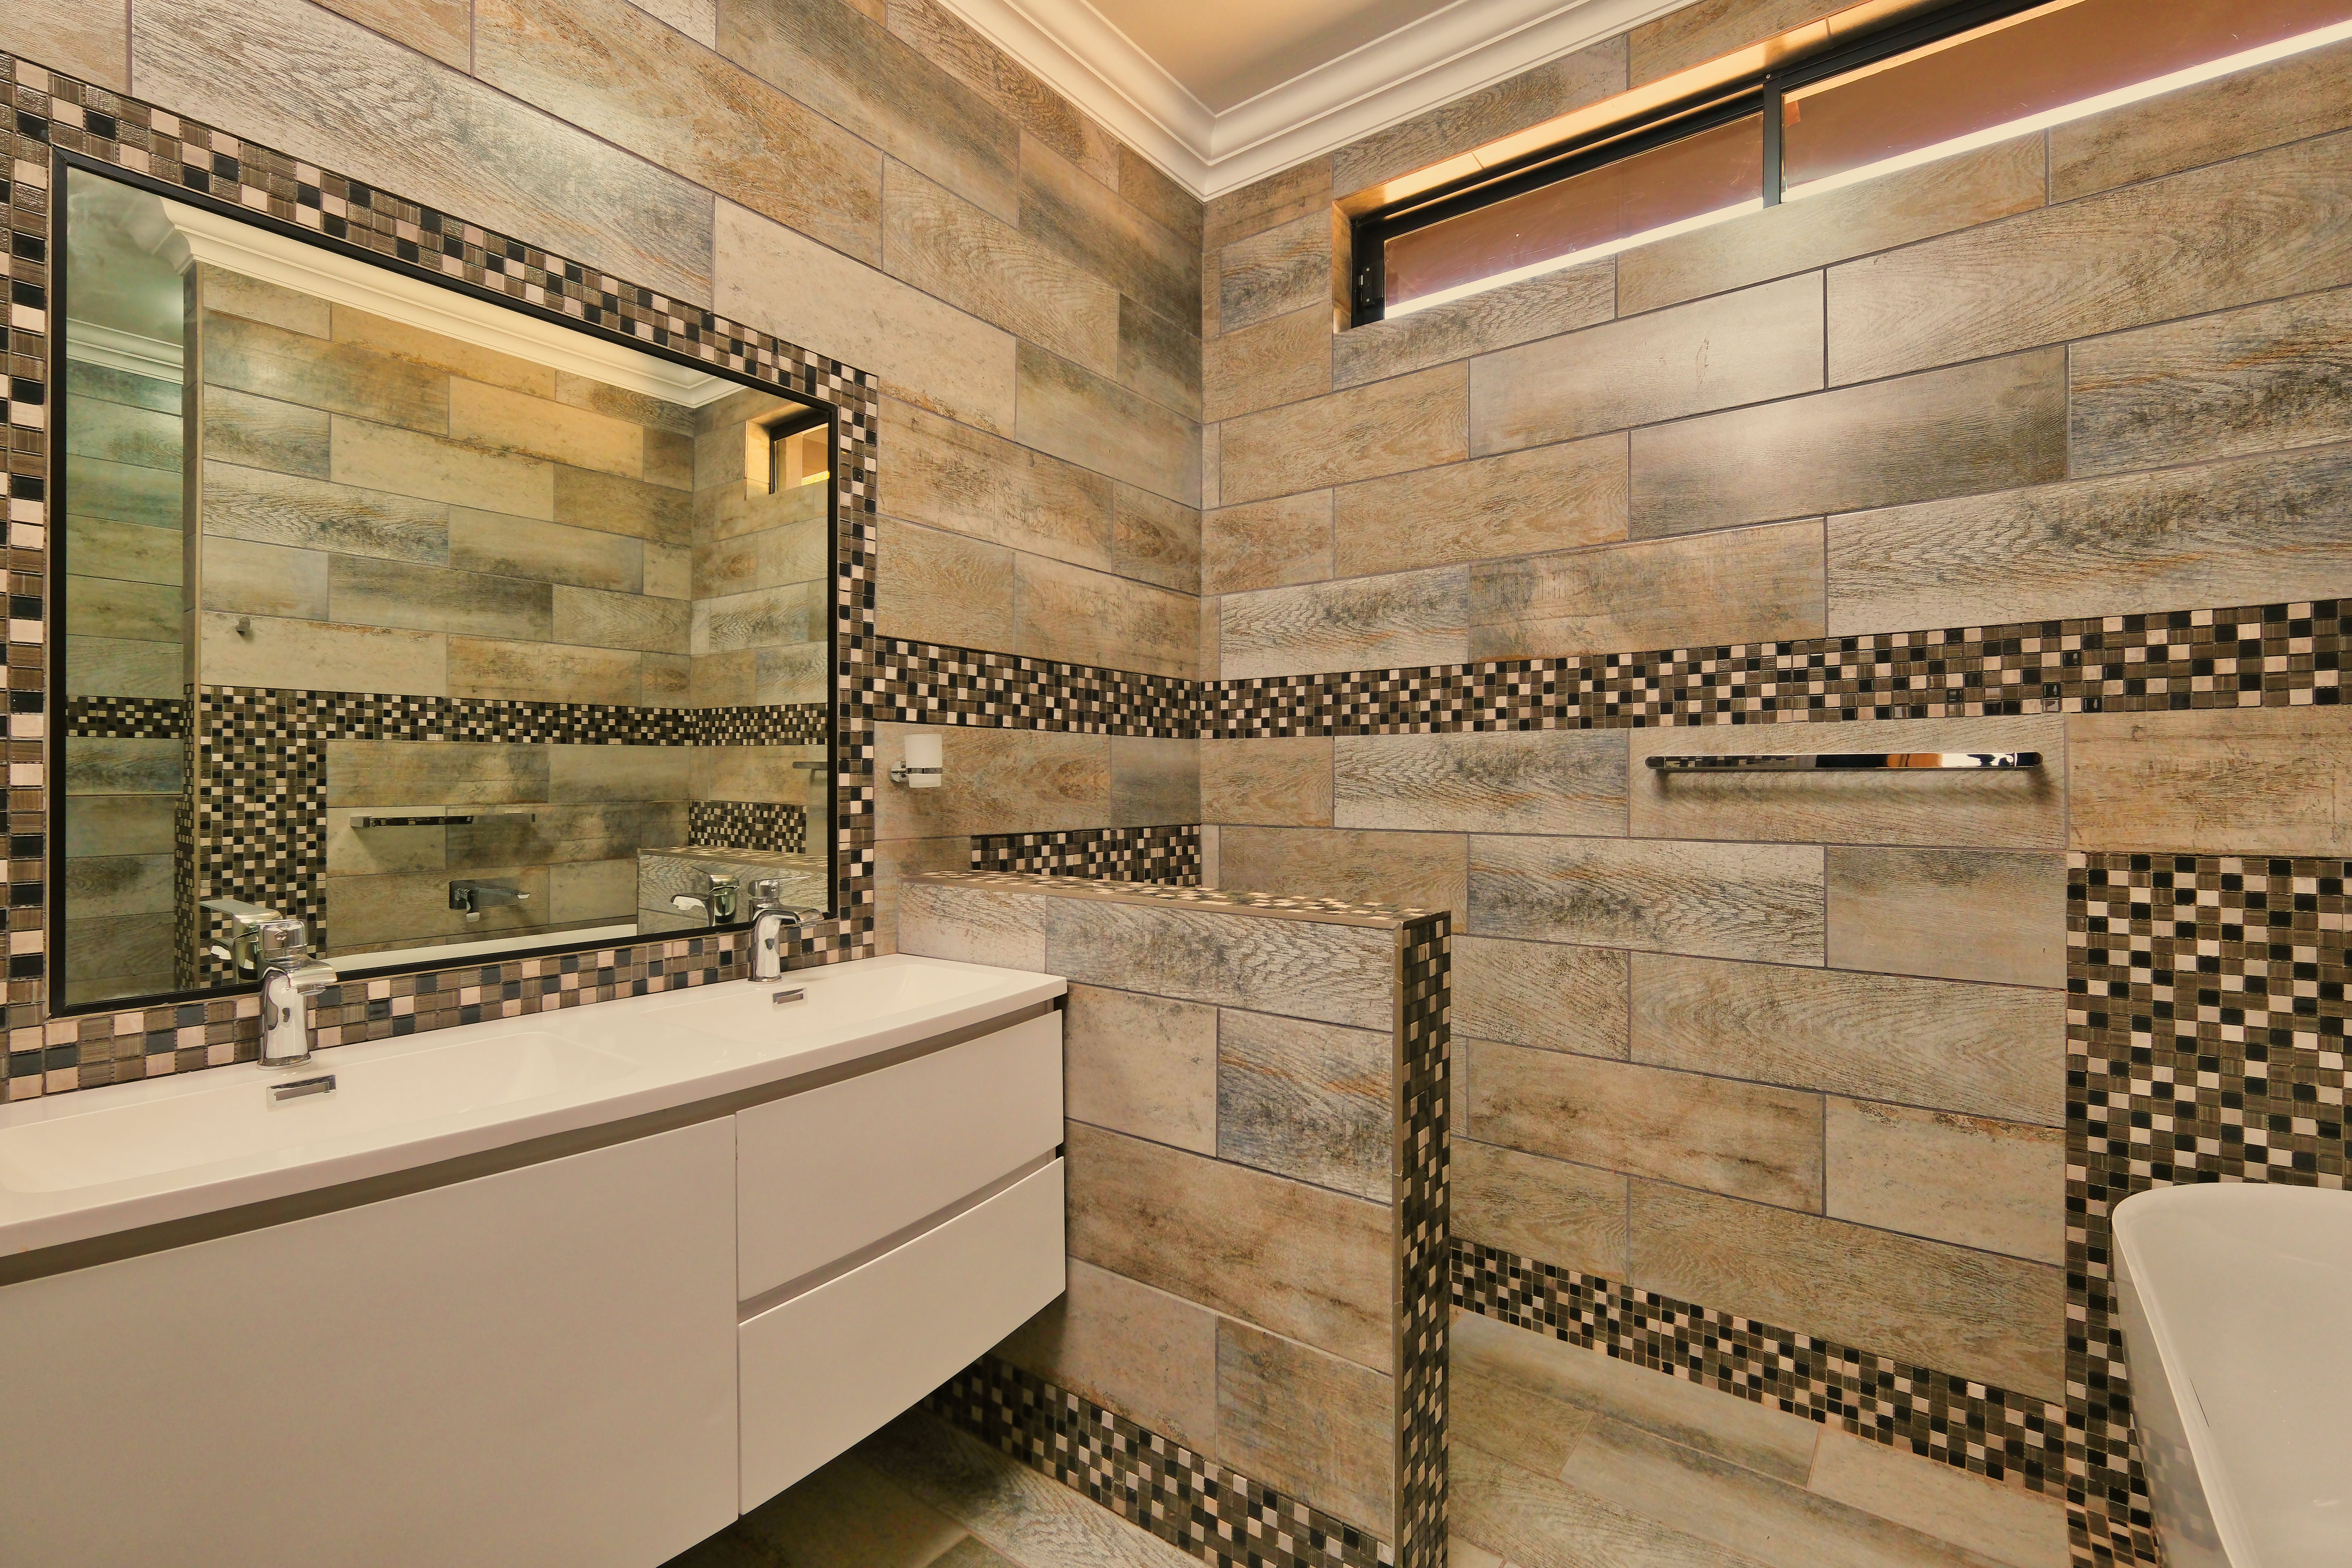
Wood-look wall tiles, a horizontal mosaic border, a white vanity and a large framed mirror.
05/C — QUESTIONS
Bathroom design questions
Do I need a design before I get a quote?
It makes the quote meaningful. Without a defined layout and selections, a price can only describe intent. The Design step exists so the Quote step prices real work.
Is design worthwhile for a small bathroom or ensuite?
Compact rooms benefit most, because every clearance counts. See Small Bathroom Renovations and Ensuite Renovations.
Is design only for full renovations?
No. It applies whenever positions or finishes change, from a new shower through to Full Bathroom Renovations.
What should I have ready for the first consultation?
Photos of the room, a short note of what isn’t working, and a few images of finishes you like. A rough measured sketch of the room is useful too.
Which areas do you plan bathrooms in?
Moorabbin and nearby suburbs, including Highett, Hampton East, Bentleigh, Bentleigh East, Cheltenham, Mentone and Heatherton. See service areas.
NEXT STEP — 05 MATERIALS
Start with a design consultation
Tell us about the room and what you want it to do. Still weighing options? Read Bathroom Layout Ideas first, or send a question through the contact page.
Related services and projects
- Full Bathroom Renovations: the whole room, from strip-out to handover.
- Luxury Bathroom Renovations: premium finishes, fixtures and bespoke joinery.
- Bathroom Tile Ideas: formats, finishes and laying patterns.
- Bathroom Projects
Each published project will show the location, bathroom type, client brief, before and after images, design solution, materials and final result.