SERVICE 04 INDEX
SERVICE 04 — LUXURY BATHROOMS
Luxury bathroom renovations in Moorabbin, built as carefully underneath as on the surface
A luxury bathroom is judged by what you touch: stone-look panels that run without a break, a freestanding bath set in open floor, tapware with a finish that keeps its colour. It lasts because of what you never see. For homes in Moorabbin, Highett, Bentleigh and Hampton East, we plan the premium finishes and the hidden build-up together, from the first consultation to handover.
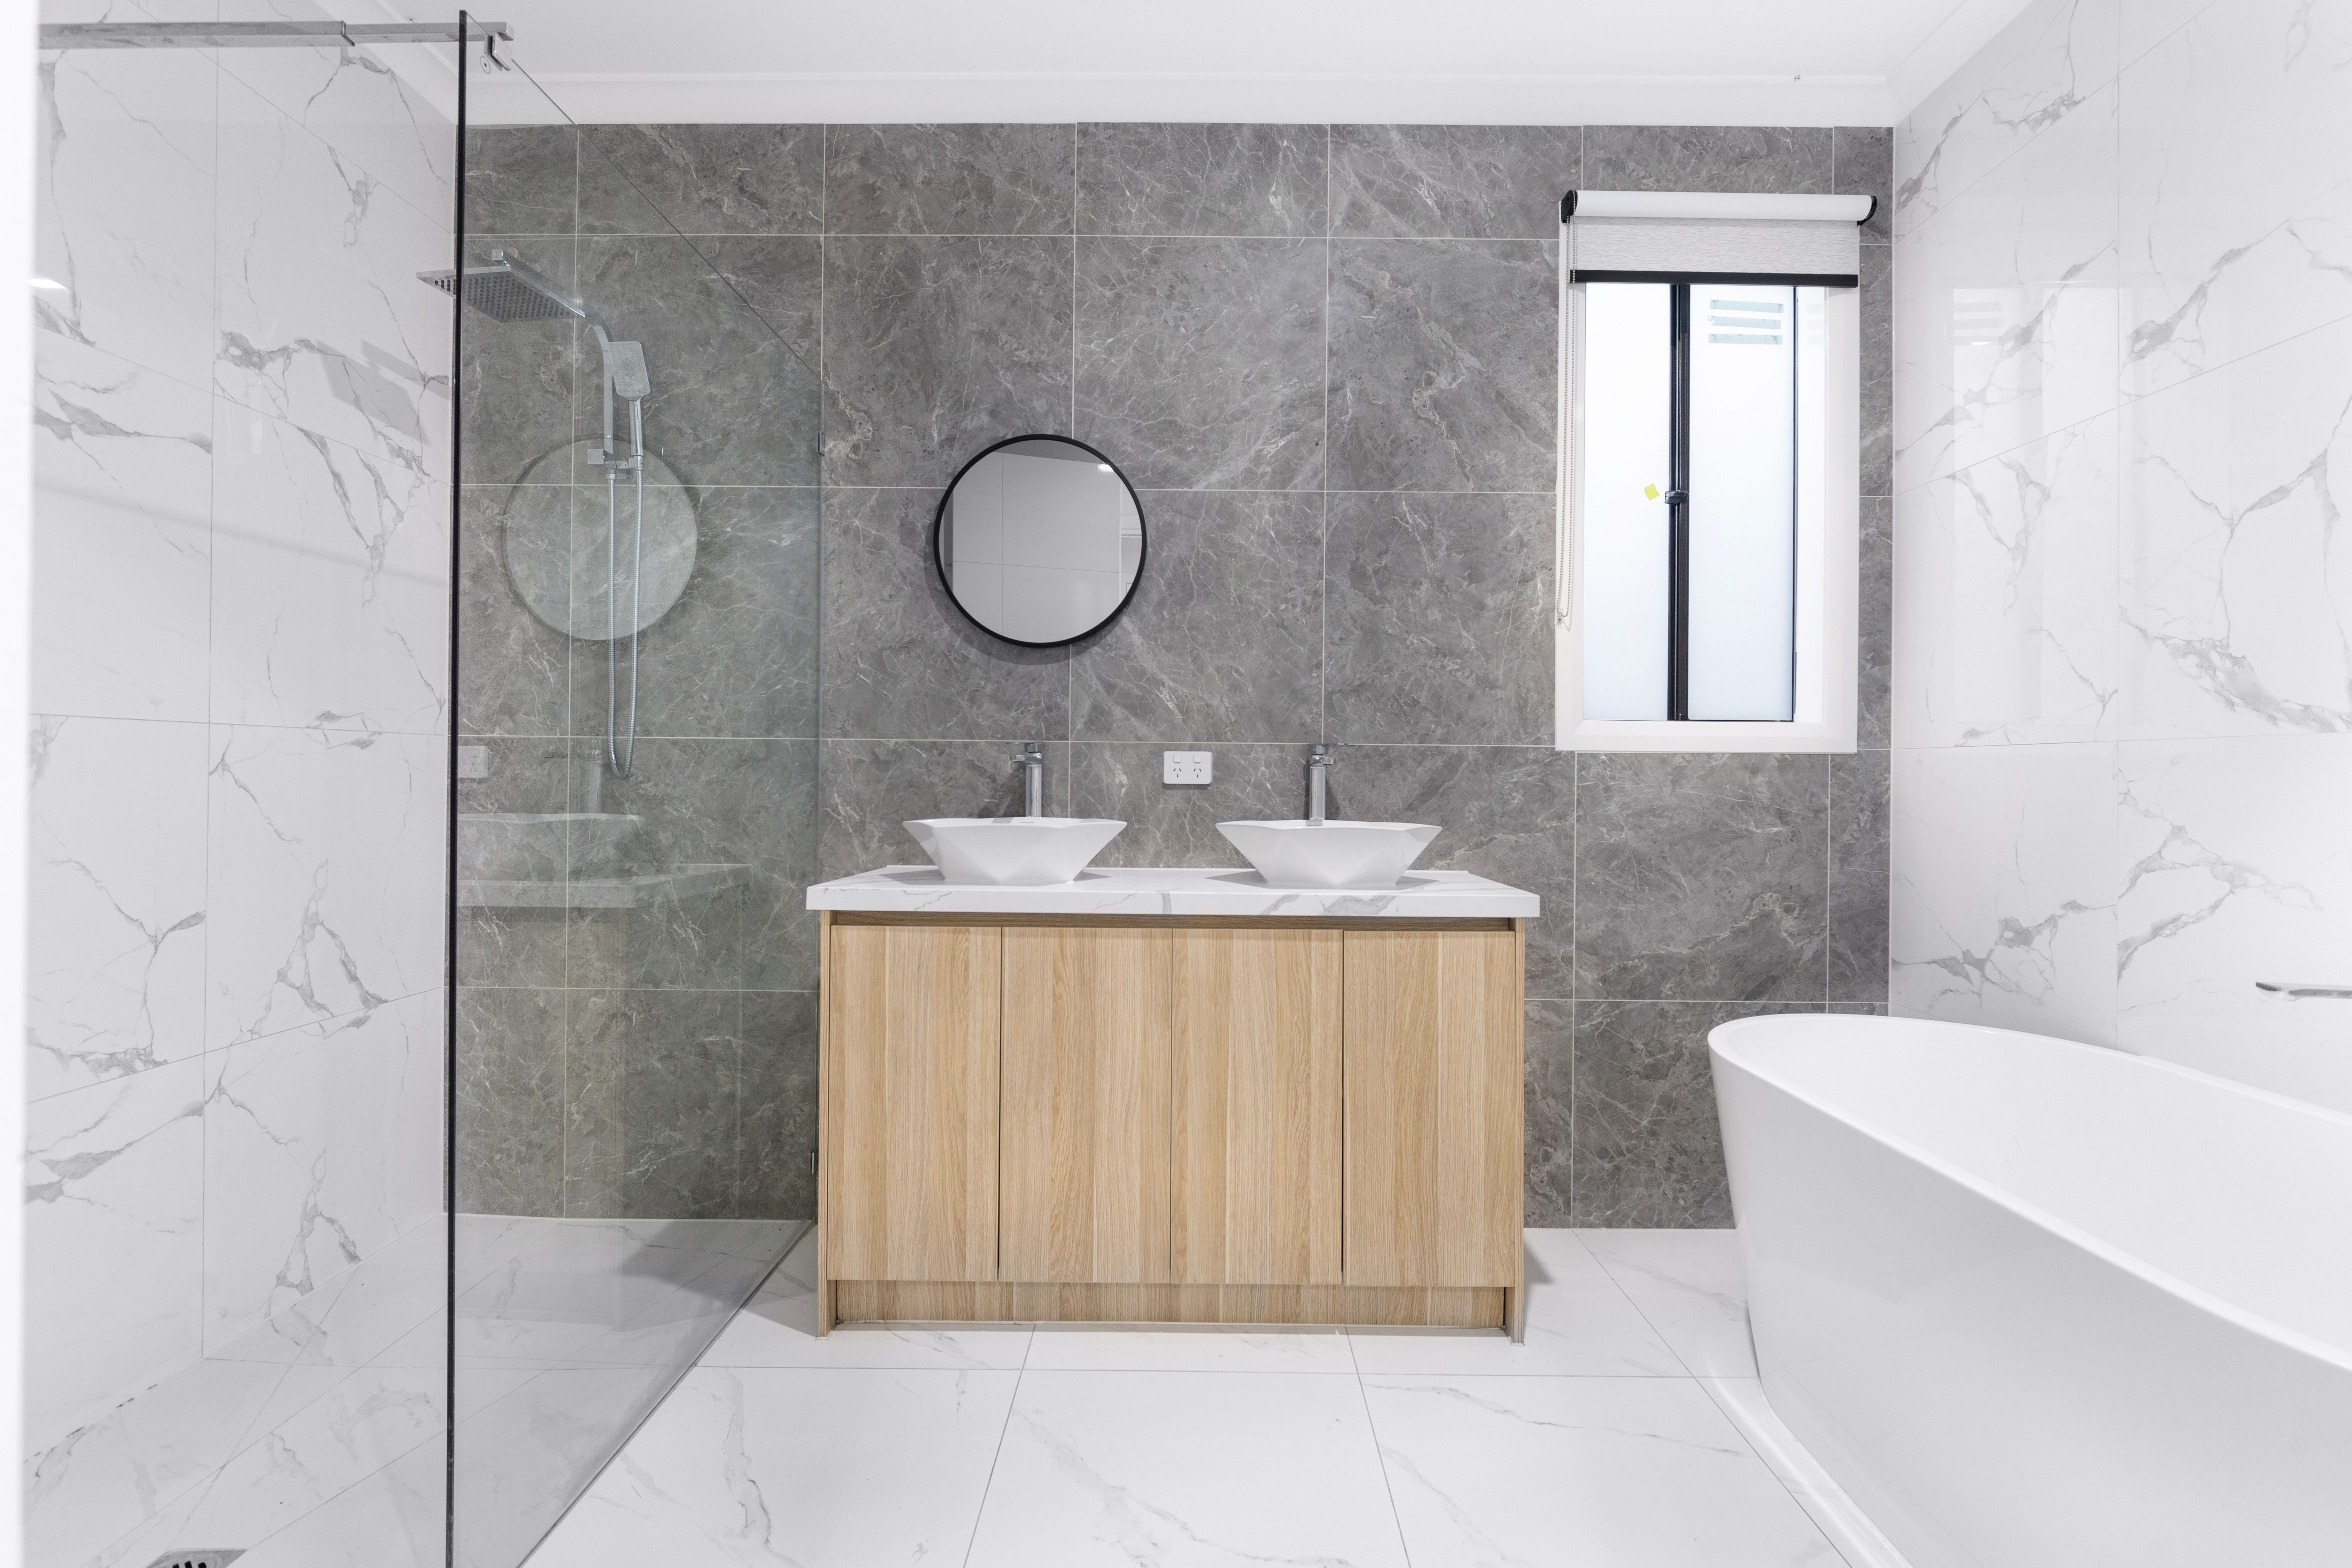
Reference: marble-look wall and floor tiles, a double vessel vanity, walk-in shower and freestanding bath in one layout.
04/A — THE FINISHES
Where a premium budget actually shows
Every high-end selection has a consequence further down the build-up. Choosing them early, in Bathroom Design, is what lets them sit cleanly in the finished room.
Large-format and natural-look tiles
Porcelain panels in stone, terrazzo or concrete looks mean fewer grout lines, but they show every dip in a wall. They need a flat substrate and careful bedding, so they’re planned with Bathroom Tiling from the start.
Freestanding baths
A filled bath is heavy and needs open floor around it to look right. The floor, waste position and clearances are checked before demolition, so the bath lands where the drawing puts it.
Custom vanities
Wall-hung timber, stone tops, integrated basins and drawers sized to what you actually store. A wall-hung unit needs blocking in the frame before the walls are sheeted.
Feature lighting
Backlit mirrors, LED strips under a floating vanity and lit niches. The wiring goes in during the plumbing and electrical stage, while the walls are still open.
Tapware finishes
Brushed nickel, matte black, gunmetal or brushed brass. Concealed mixers and wall-mounted spouts fix the valve position inside the wall, so height and finish are decided early.
Niches and mitred edges
Recessed niches lined up with the tile grid, mitred corners in place of metal trim, and linear drains that follow the floor falls. Details like these are set out on paper first, not worked out on site.
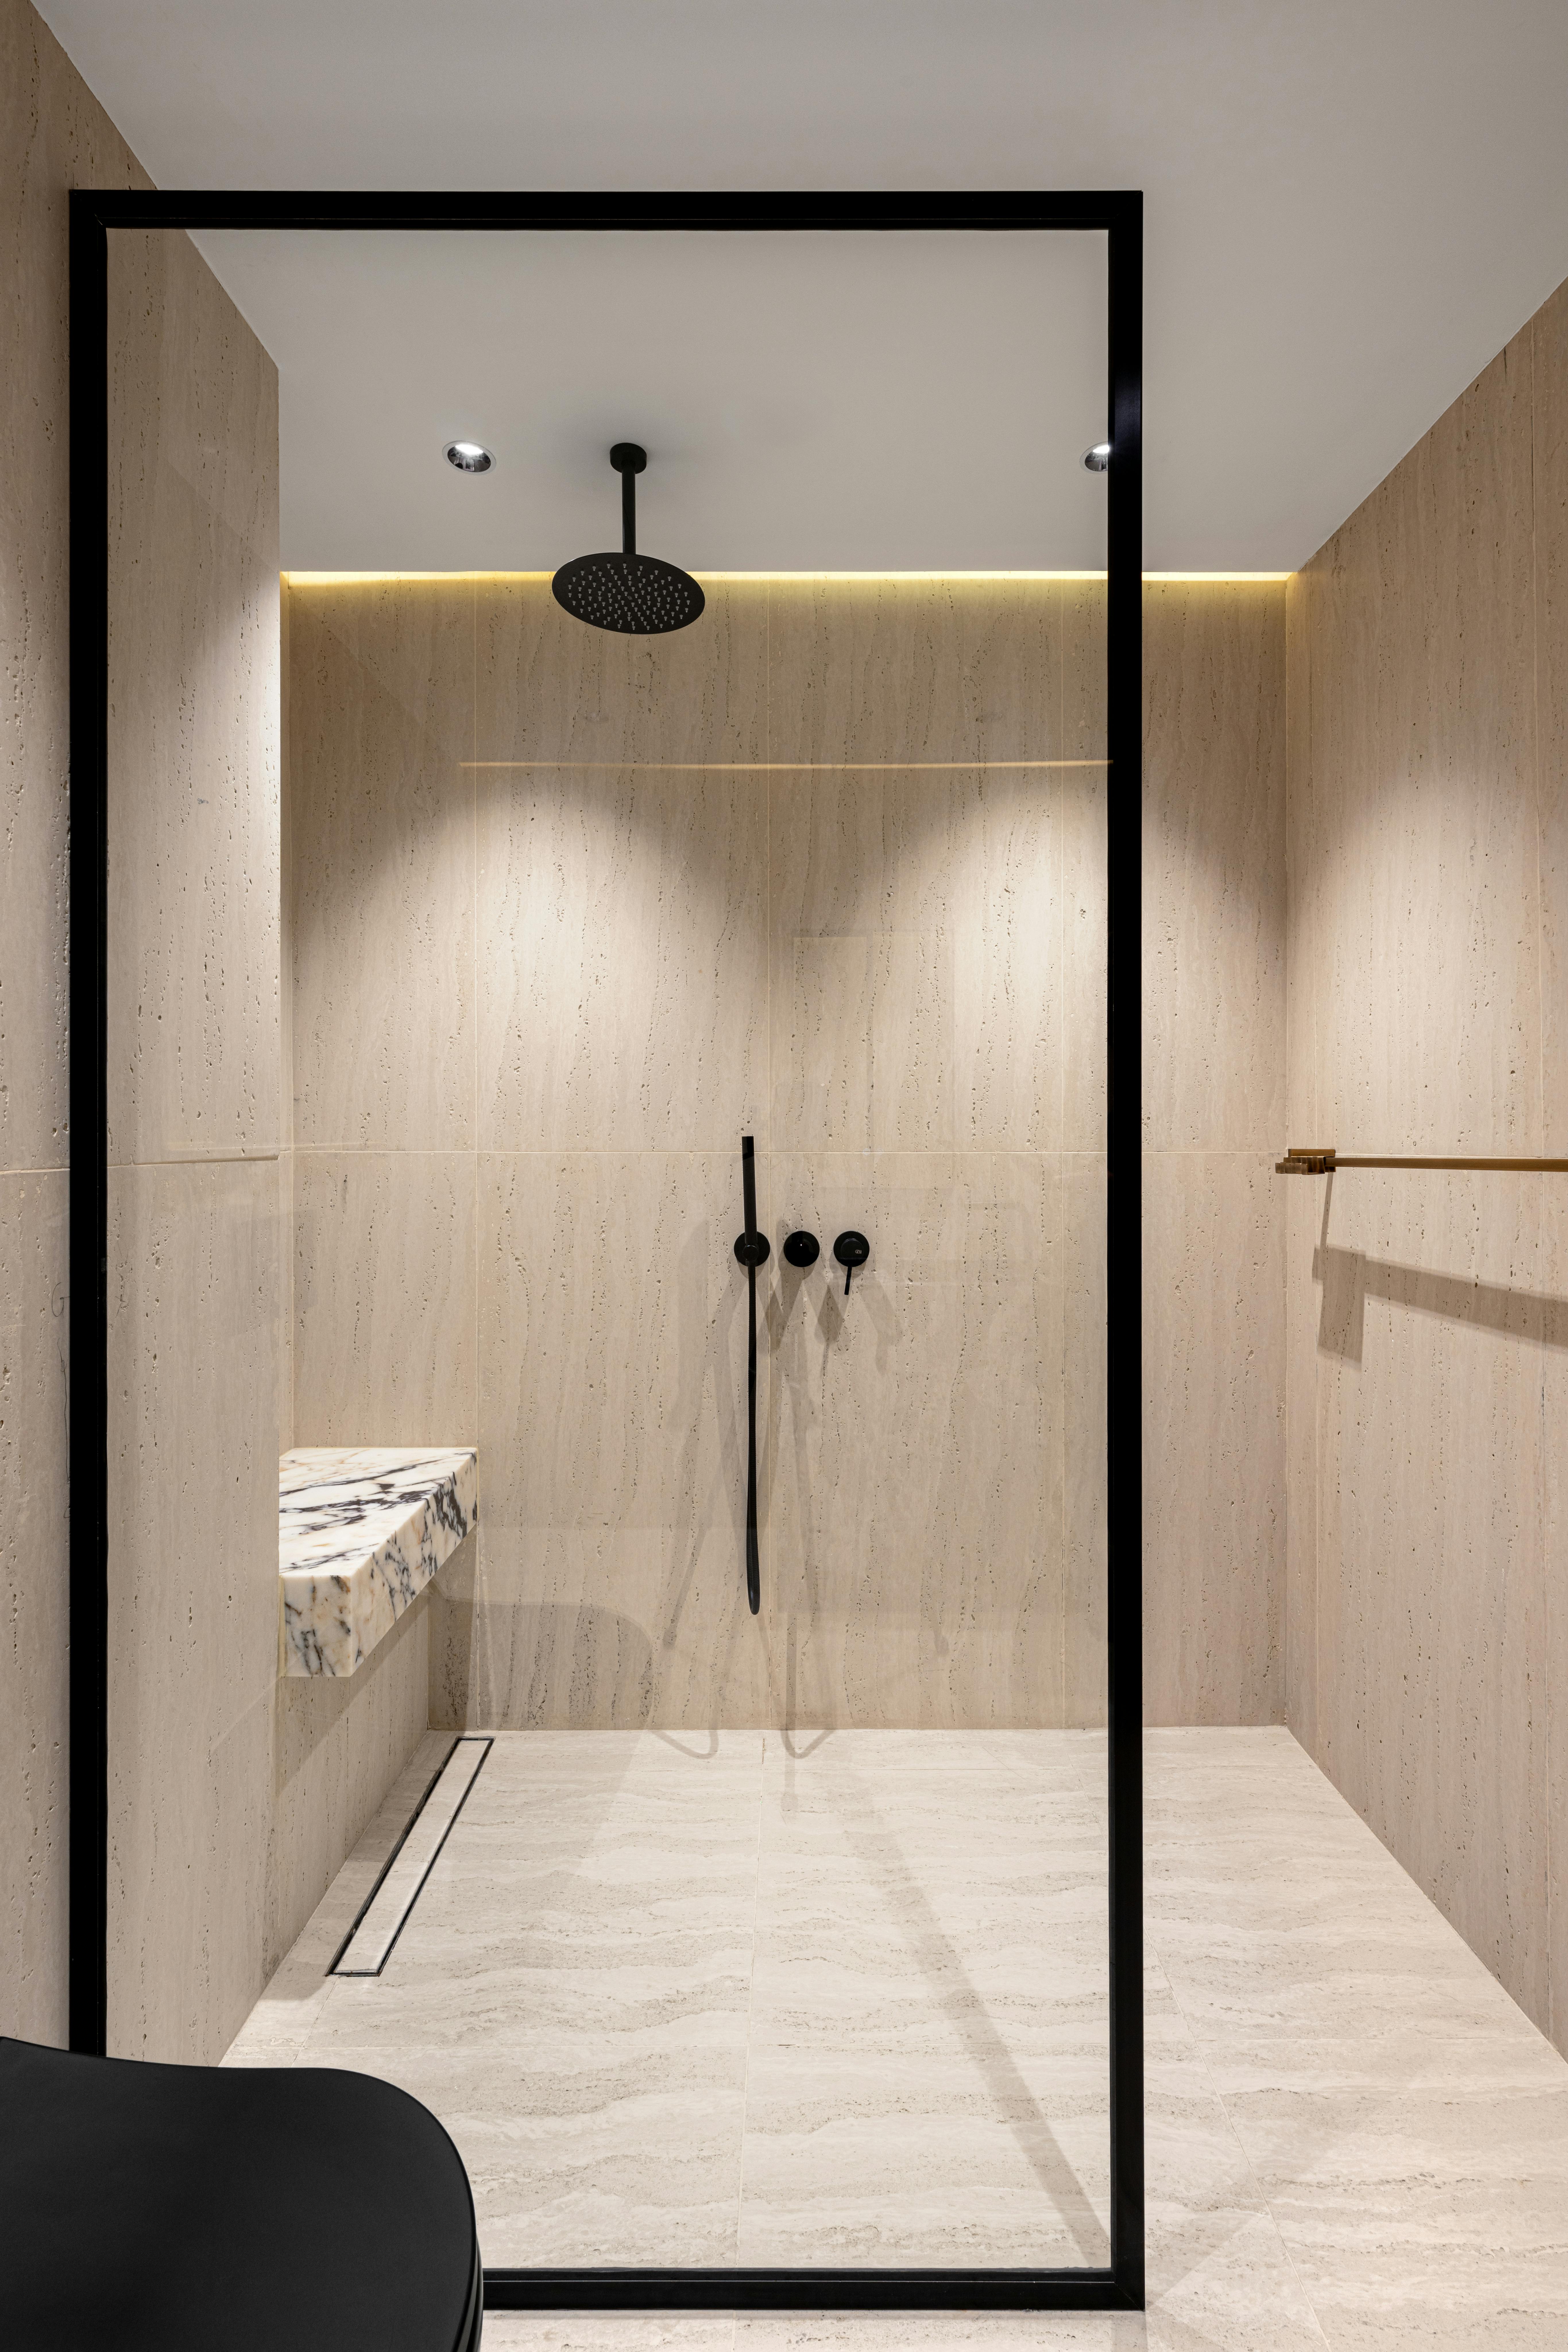
Reference: stone-effect walk-in shower with a built-in bench and concealed linear drain.
04/B — UNDER THE FINISH
Expensive tile doesn't stop water. The membrane does.
Premium finishes raise the stakes on the layers underneath. A large stone-look panel that cracks because the substrate moved, or a mitred niche that lets water behind the tile, costs more to put right than a standard bathroom. The finish has to come off before anyone can reach the fault.
So the order stays the same in a luxury bathroom. Services are run first. The waterproofing membrane then goes on and cures, carried up the walls, into every niche and around bench seats and linear drains. Only after that do bedding and tiling start, with frameless glass and heavy fixtures following once the tiles are set. That matters most in a walk-in shower, where there’s no hob to hold water back.
For the full picture of that hidden layer, read the Bathroom Waterproofing Guide.
04/C — THE 12 STEPS
Where the luxury decisions land in the process
These are the same twelve steps as every bathroom we renovate, with notes on what a premium specification adds at each one. See the full renovation process.
01 — 03 · PLAN
Consultation. How the room should feel and work day to day.
Assessment. Floor structure, wall condition and access for large panels or a bath.
Design. Layout, tile set-out, niche positions and lighting plan.
04 — 06 · COMMIT
Quote. Priced from your chosen scope and selections.
Materials. Tiles, tapware and fixtures ordered and checked before strip-out begins.
Demolition. Back to frame and floor, ready for new services.
07 — 09 · BUILD UP
Plumbing/Electrical. Concealed mixers, vanity blocking and lighting rough-in.
Waterproofing. Membrane over floor, walls, niches and benches.
Tiling. Bedding, levelling and mitred edges.
10 — 12 · FINISH
Fixtures. Bath, vanity, tapware and glass.
Finishing. Silicone, lighting, hardware and a detailed clean.
Handover. A walkthrough of the room and how to care for its finishes.
04/D — QUESTIONS
Luxury bathroom questions
More answers across every service are in the bathroom renovation FAQs.
Is a luxury renovation just a standard one with better finishes?
The build-up follows the same 12 steps, but more gets decided earlier. Valve positions, niche set-outs, lighting and vanity blocking all have to be fixed before the walls close.
Can a freestanding bath fit in my existing bathroom?
Often it can, if there’s enough floor space and the waste can be positioned correctly. We check this during the on-site assessment, before the design is finalised.
Do large-format tiles suit a smaller room?
They can. Fewer grout lines make a compact room feel calmer, as long as the walls and floor are flat and the cuts are planned around the drain and niches. See Small Bathroom Renovations for more on compact layouts.
How much does a luxury bathroom cost?
It depends on the size of the room, any layout changes and your selections. The Bathroom Renovation Cost Guide explains what affects the price, and a quote is based on your actual scope.
04/E — START YOUR DESIGN
Start with the design, finish with the details
Most luxury bathrooms come together across three services: Bathroom Design for the layout and selections, Bathroom Tiling for large-format and mitred work, and Walk-In Showers for open, frameless wet zones. We work across Moorabbin, Bentleigh East, Cheltenham, Mentone and Heatherton.
Bathroom Projects: Each published project will show the location, bathroom type, client brief, before and after images, design solution, materials and final result.
Rather talk the idea through first? Contact us.