Home / Request a Quote
LAYER 00 — REQUEST A QUOTE
Request a bathroom renovation quote
Every quote starts with the room as it is now, including what’s behind the tiles. Tell us about the bathroom, ensuite or laundry you want to change in Moorabbin or a nearby suburb. That first description shapes the Consultation and Assessment, and the price follows from there.

Subway-tiled walk-in shower with a grey accent band, recessed niches and a mosaic floor.
LAYER 01 — YOUR ENQUIRY
Describe the room the way you'd explain it on site
You don’t need a design, a product list or exact figures. Rough answers are fine. What helps most is a clear picture of what’s wrong now and what you want the room to do next.
WORTH MENTIONING IN YOUR MESSAGE
— Is the shower leaking, or is the room just tired?
— What has to stay: the bath, the window or the current layout
— Who uses the room and how often
— The rough age of the bathroom, if you know it
— Access: stairs, apartment rules or parking near the house
Only have a general question? Use the contact page instead.
QUOTE REQUEST
LAYER 02 — FOR THE CONSULTATION
Four photos to show at the consultation
Describe the room in your message: its size, what’s worn or leaking, and what you’d like changed. Keep photos of the space on your phone to show at the consultation. Take them in daylight with the exhaust fan off and the door open.
01
The whole room from the doorway
One wide shot shows the layout, the window, the door swing and where each fixture sits. That’s the starting point for any change to the design.
02
The shower floor and waste
Shoot straight down at the floor waste, the hob or step, and the corner where the screen meets the tiles. Most water trouble starts at these points.
03
Anything stained, cracked or lifting
Look for dark grout, split silicone, drummy tiles and swollen skirting. Check the wall on the other side of the shower too. These hint at whether the membrane has failed.
04
Vanity, toilet and taps in place
Put a tape measure in the frame across the vanity wall. It shows the usable width and where the pipes come out, which affects vanity and basin options.
LAYER 03 — WHAT HAPPENS NEXT
The price comes after the room has been looked at
Your enquiry starts the first two of the twelve steps in our bathroom renovation process. Design and Quote build on what those steps turn up.
01
Consultation
A conversation about the room, how it’s used and what you want changed. This is where we work out if the job sounds like a targeted leaking shower repair or a full bathroom renovation. It’s also where your priorities for finishes, storage and layout first come up.
02
Assessment
A look at the actual room: floor falls, the waste position, the condition of the substrate, plumbing and electrical points, and any sign that waterproofing has broken down. What’s found here decides how much has to be opened up.
03–04
Design, then quote
With the scope clear, bathroom design sets the layout and materials. The quote then covers that agreed work, from strip-out through membrane and tile to fixtures and handover.
LAYER 04 — QUOTE QUESTIONS
Before you ask for a quote
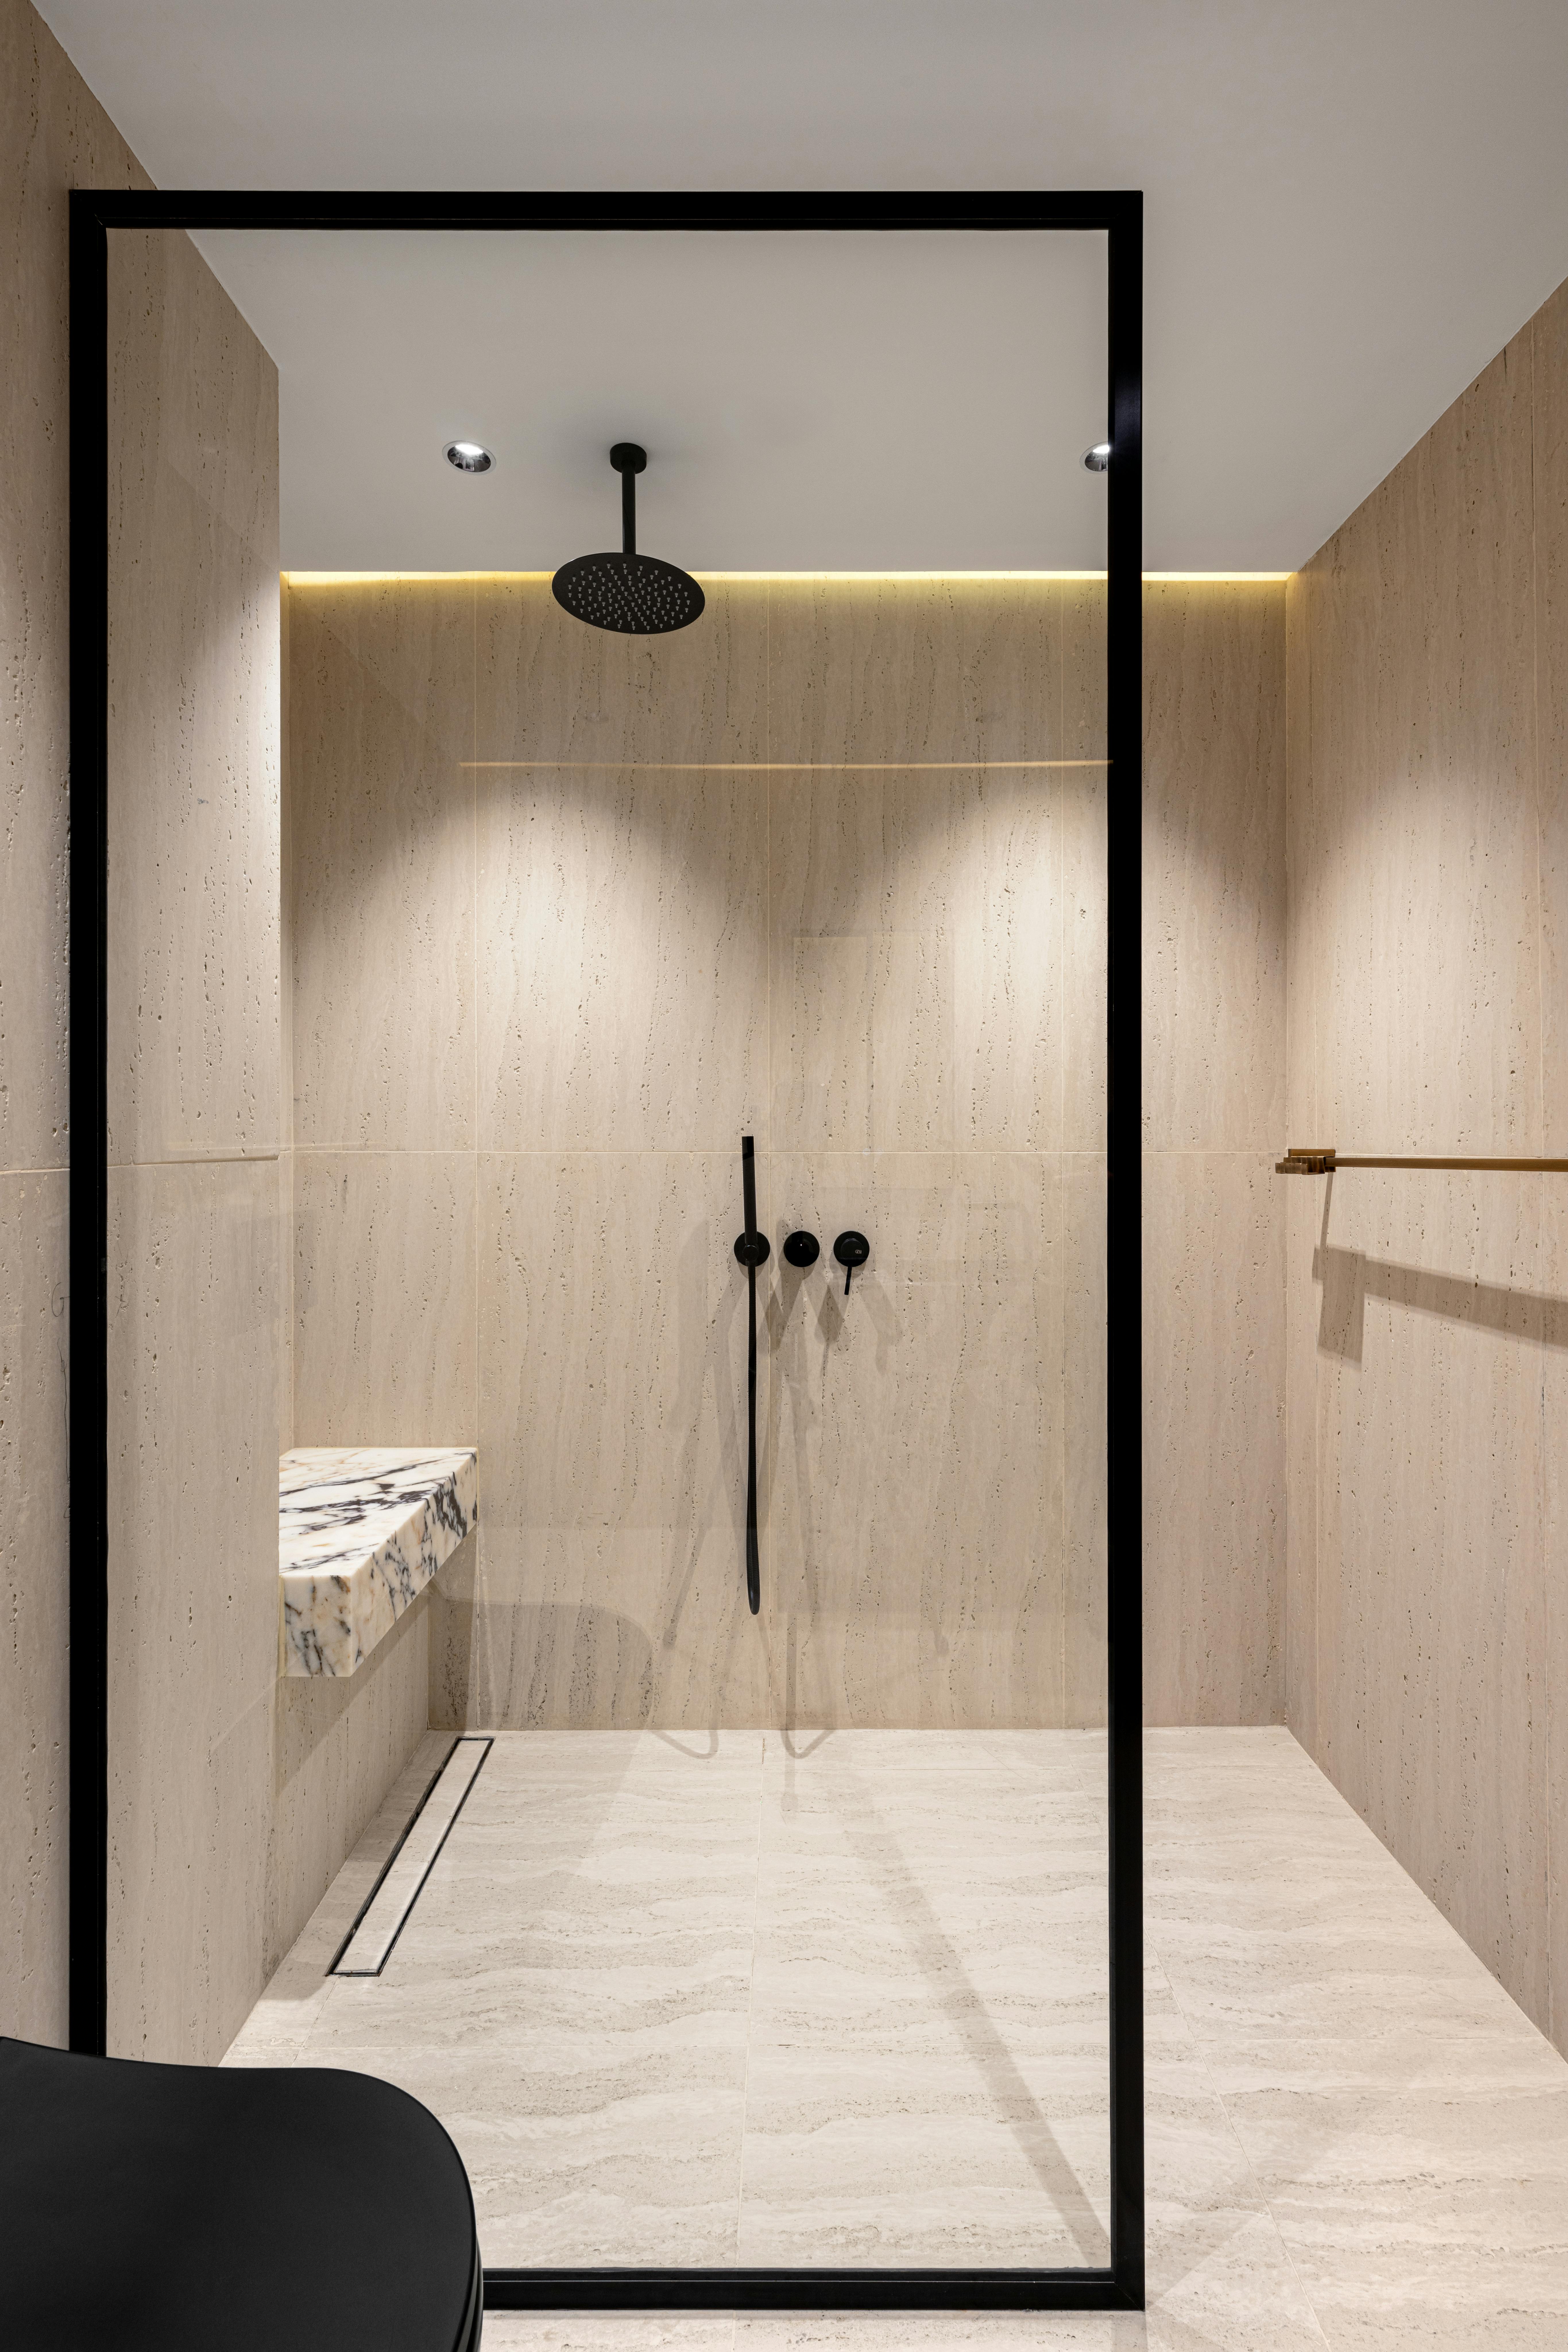
Stone-effect tiled walk-in shower with black-framed glass, a bench and a linear drain.
Do I need products or a design chosen first?
No. Design is step three, after the room has been assessed. If you have saved ideas, mention them. Otherwise, the bathroom layout ideas guide is a useful place to start.
My shower leaks but the rest of the room is fine. Is this the right page?
Yes. Say so in your message. The Assessment shows whether a leaking shower repair is enough or the wet area needs rebuilding. The waterproofing guide explains the signs to look for.
Can you price the job from photos alone?
Photos make the Consultation more specific. But the substrate, falls and old membrane can only be confirmed at Assessment, so the price comes after that. The renovation cost guide explains what moves the number.
Does this cover ensuites and laundries too?
Yes. Ensuite renovations, small bathrooms and laundry renovations use the same wet-area trades and the same process. See all services.
Which suburbs do you work in?
Moorabbin and nearby suburbs, including Highett, Hampton East, Bentleigh, Bentleigh East, Cheltenham, Mentone and Heatherton. See service areas.
CHECKLIST
Decisions in build order
What to prepare before the consultation, and what to check at handover. Open the checklist →
TIMELINE
How long it takes
Why each of the twelve steps has to finish before the next one starts. Walk the timeline →