SERVICE 09 — WALK-IN SHOWERS
Walk-in showers in Moorabbin, built from the floor waste up
A walk-in shower looks like the simplest part of the room: one sheet of glass, one tiled floor and no step. What makes it work is the floor. The falls, the waste position and the membrane have to send water away from the open side before any tile goes down. We plan and build walk-in showers for homes in Moorabbin, Highett, Bentleigh and Mentone.
ON THIS PAGE
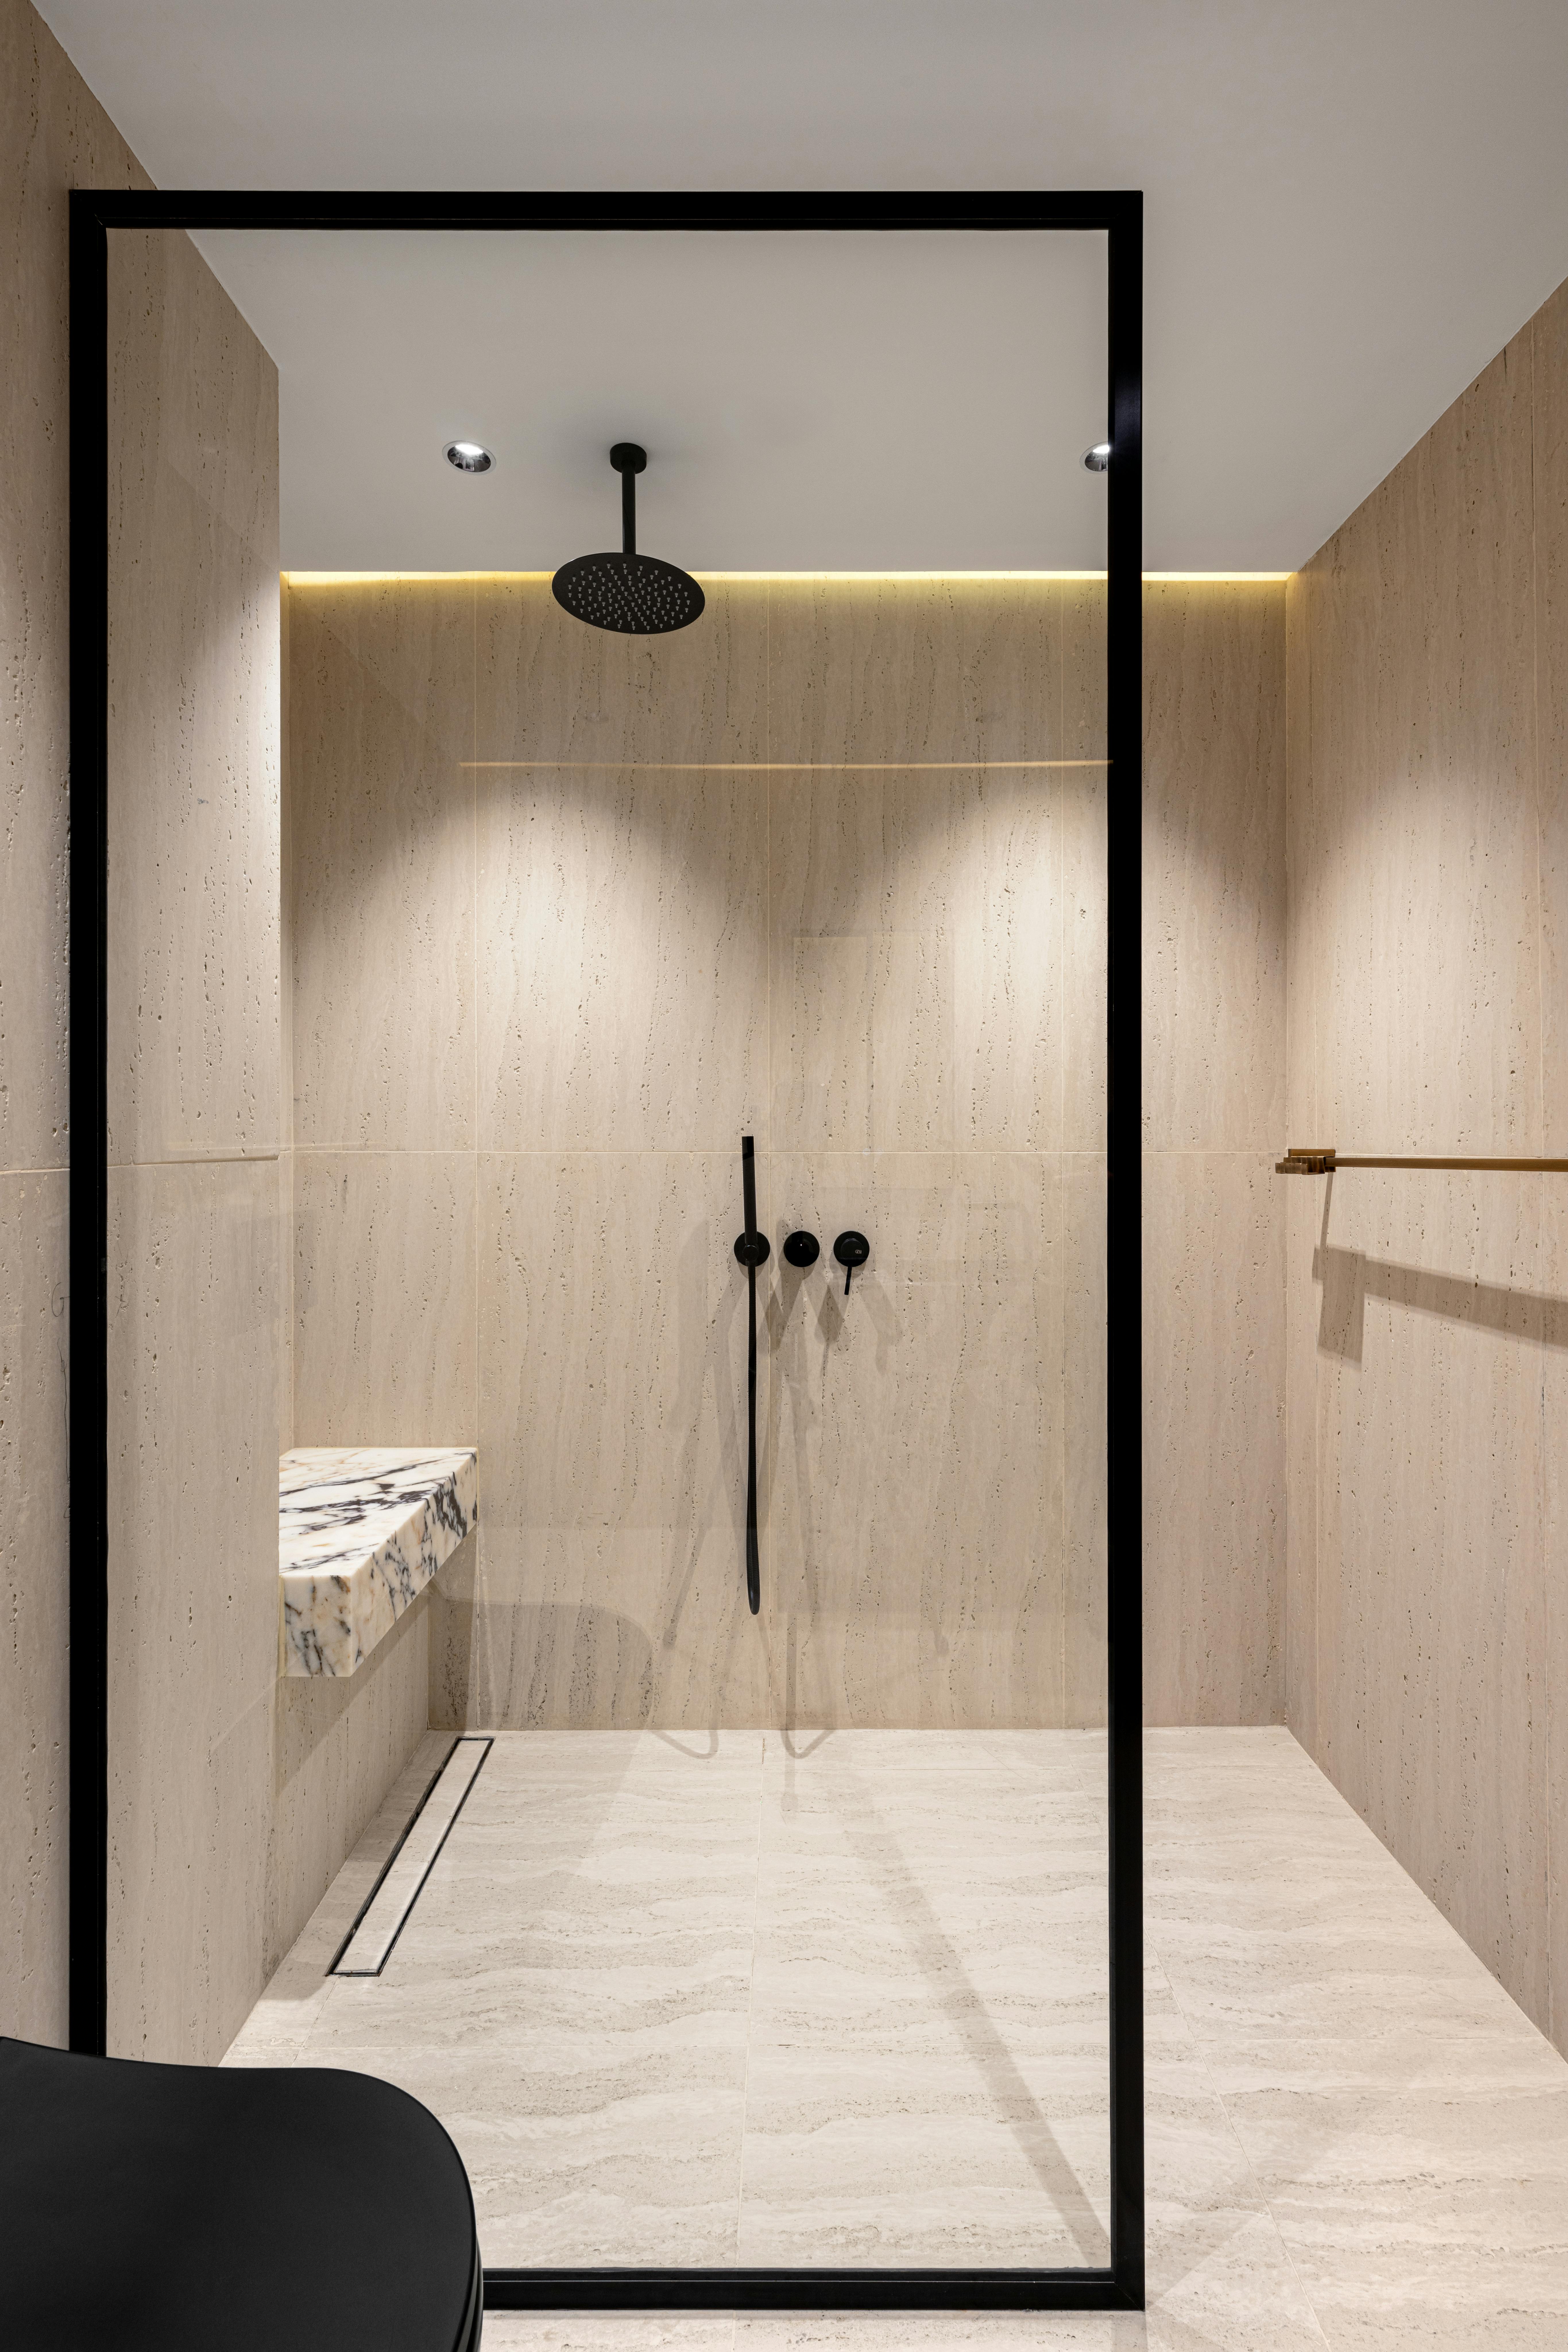
The finished layer: stone-effect tile, framed glass, a built-in bench and a concealed linear drain.
09/A — SCREENS
Frameless or fixed panel: the glass sets the rules for the floor
Frameless fixed panel. A single sheet of toughened glass held by slim wall channels or clamps, with no frame around it. It gives the cleanest line and the fewest edges to clean. Because nothing blocks water at the open end, the panel length and floor falls are worked out together.
Fixed panel with frame, bar or return. A slim frame, a support bar or a short return panel adds stiffness and blocks more of the spray. This suits taller panels, narrow rooms and showers where the rose sits close to the entry.
When it goes in. Glass is fitted at the Fixtures step, after waterproofing and tiling. Its fixing points are set earlier, during Design. See how the steps connect in our 12-step renovation process.
09/B — FLOOR
No hob means the floor does all the work
With no hob, the floor itself has to keep water in. The screed is shaped to fall toward the waste. The membrane follows that shape, turns up the walls and seals around the waste, and the tile bed goes on top. If a fall is too shallow or the waste is in the wrong place, water ends up on the bathroom floor. That’s why the membrane is planned around the waste from the start. Read more on our Waterproofing page.
FLOOR SHAPE
Hob-less floor
The shower floor sits level with the bathroom or drops slightly into a set-down. Whether a set-down is possible depends on the existing floor structure, which is checked at the Assessment step.
WASTE OPTION
Linear waste
A long, narrow channel along a wall or across the entry. The floor falls in one direction, so large-format tiles can run with fewer cuts. It needs an even fall across the full width of the shower.
WASTE OPTION
Centre waste
A square grate with four falls meeting at the middle. It suits smaller tiles and mosaics, which bend to the shape easily. It is often simpler to line up with an existing waste.

Reference: subway wall tile over a mosaic floor, which follows a centre fall easily.
09/C — TILE & ACCESS
One floor, one surface, an easier way in
Tile continuity
Run the same tile from the bathroom floor into the shower and the room reads larger, with no hard line where the wet area starts. We set out the tiles from the waste so grout joints line up with the changes in fall instead of cutting across them. More on formats and setout is on our Bathroom Tiling page.
Accessibility
A level entry removes the step, which helps older family members and anyone using a shower chair. A wider opening, a seat, backing for grab rails and a handheld shower on a rail are easiest to add while the walls are open. In a compact room, a single panel also saves the space a door would need to swing. That’s why walk-in showers often feature in Small Bathroom Renovations.
09/D — QUESTIONS
Walk-in shower questions
Will water get out of a shower with no door?
That depends on the panel length, the width of the opening, where the rose sits and how the floor falls. We plan these together so spray hits the glass and water drains back to the waste.
Can my existing shower become a walk-in shower?
Often it can. It usually means removing the old base or hob, reshaping the floor falls and waterproofing again, so it’s more than swapping the screen. If the current shower is leaking, start with Leaking Shower Repairs. To update a shower and keep its enclosure, see Shower Renovations.
Is a linear or centre waste better?
Neither is better for every room. A linear waste suits large-format tiles and a one-way fall. A centre waste suits smaller tiles and is often easier to line up with existing plumbing.
What does a walk-in shower cost?
That depends on the glass, the waste type, how much floor has to come up and the tile you choose. The quote comes after the Assessment and Design steps, once the scope is clear. Our Bathroom Renovation Cost Guide explains the main factors.
NEXT LAYER — CONSULTATION
Planning a step-free shower in Moorabbin or nearby?
Tell us about the room and where you’d like the shower to go. We’ll start with a consultation, whether you’re in Bentleigh East, Hampton East, Cheltenham or Heatherton. Just have a general question? Use our contact page.