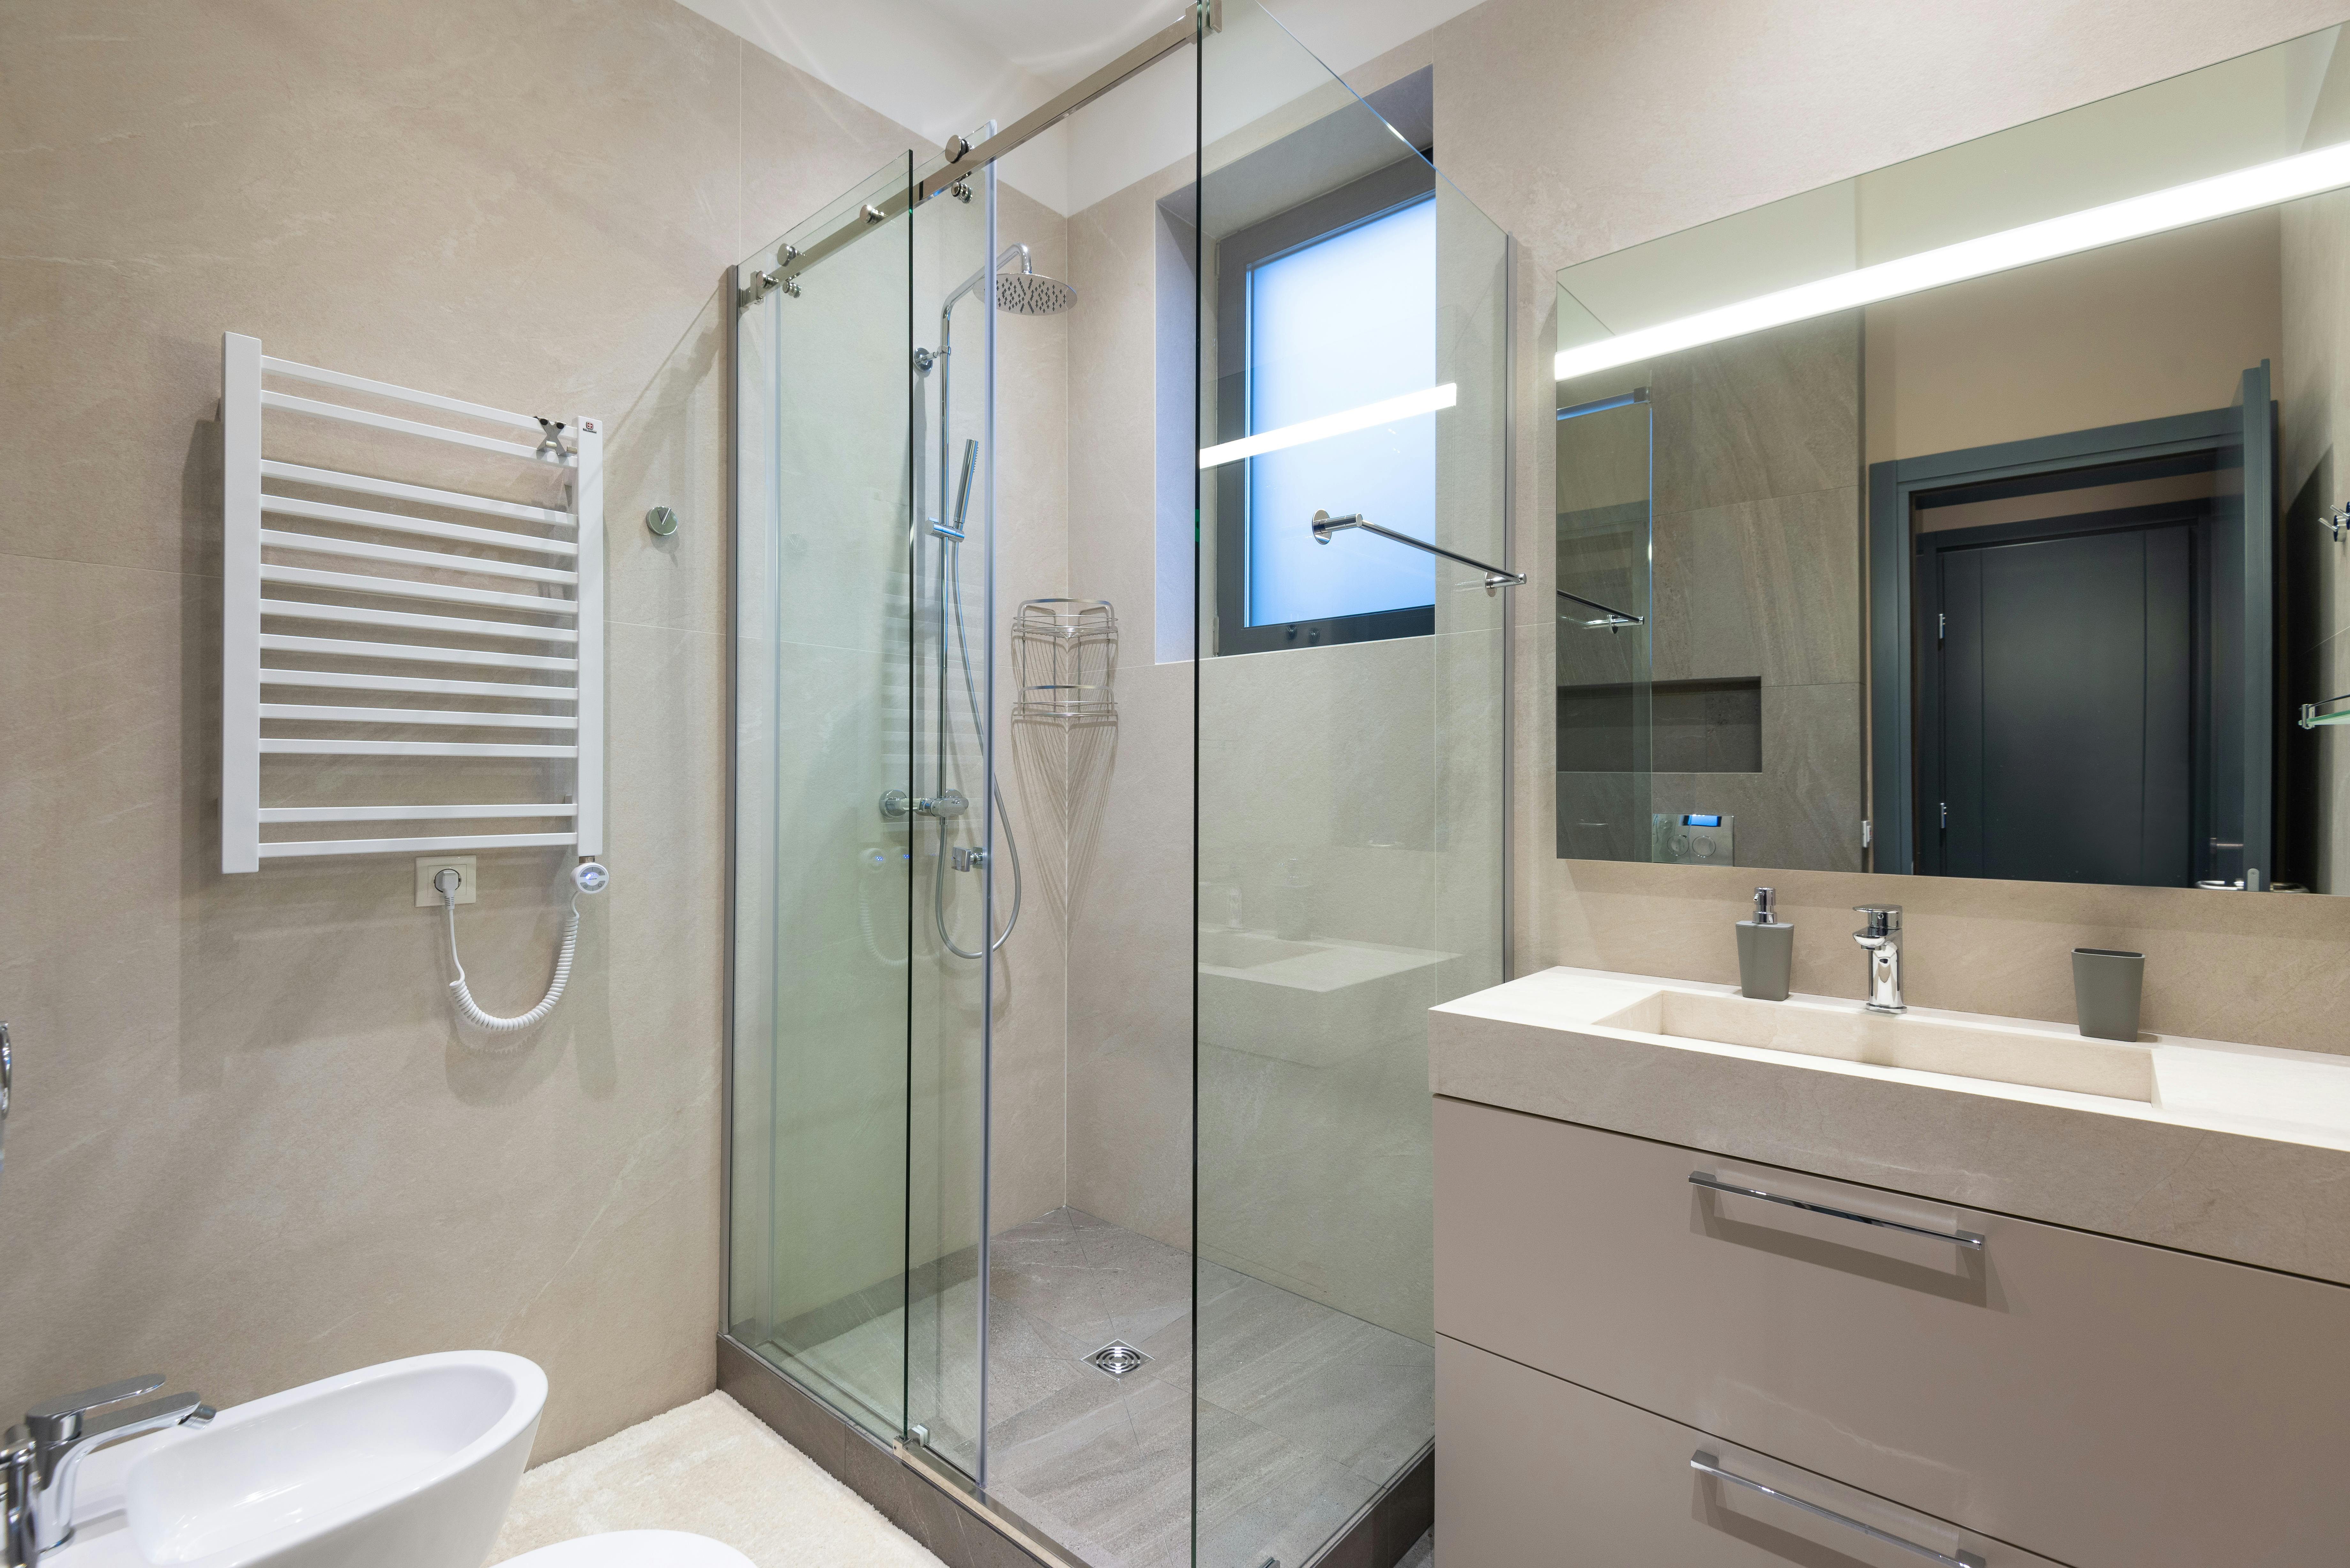
Floating vanity, frameless glass and concealed fixtures keep the floor clear and the sightlines open.
Home / Bathroom Guides / Small Bathroom Ideas
GUIDE — COMPACT ROOMS
Small bathroom ideas that make space work
A compact bathroom doesn’t need more floor area to feel bigger. It needs less on the floor, fewer breaks across the surfaces and storage built into the walls. These ideas suit the smaller bathrooms and ensuites in many Moorabbin, Bentleigh and Hampton East homes. Each one ties back to a stage in how the room is built.
LAYER 01 — WALLS & STORAGE
Get the storage off the floor
Wall-hung vanity
When the vanity is mounted on the wall, the floor runs on underneath it and you see the full width of the room. It’s also easier to clean. Plan for it before the walls are lined. A wall-hung unit needs noggings or framing behind the sheet to hold it, and the waste and water points have to be set at the right height.
Mirror cabinet storage
A mirror-fronted shaving cabinet gives you shelves without using any floor. If it’s recessed into the wall cavity, it sits almost flush and the basin area feels less crowded. Where the framing allows it, this is one of the simplest ways to clear the benchtop. Just check where pipes and wiring run before you pick a spot.

Recessed niches: shelving built into the wall cavity, lined with the same tile as the shower wall.
LAYER 02 — WET ZONE
Open the shower up
Recessed niches
A niche set between the wall studs holds bottles, so you don’t need a caddy or a corner shelf sticking out into the space. Line it up with the tile joints so the cuts look intentional. The niche sits inside the wet zone, so the membrane has to cover it, corners included, before any tiles go on. Our bathroom waterproofing guide explains why.
Frameless glass, or no door at all
A fixed frameless panel or a walk-in layout gets rid of the frames and hob that break a small room into pieces. The floor tile can then run straight into the shower. That only works with the right falls to the waste and a membrane that extends past the glass line.
LAYER 03 — SURFACES & LIGHT
Fewer lines, more light, smarter layout
—
Large-format tiles
Bigger tiles mean fewer grout lines, and a calmer surface makes the walls feel further apart. Using the same tile on the floor and walls softens the edges of the room. Large formats need a flat substrate and careful bedding, so the preparation matters as much as the tile you choose.
—
Layered lighting
A single ceiling light throws shadows that make a room feel smaller. Pair general lighting with light at the mirror, and think about a strip under a wall-hung vanity or inside a niche. These positions get set during the plumbing and electrical stage, well before tiling starts.
—
Layout tweaks
Moving one fixture can change the whole room. Think about a sliding or outward-opening door, a narrower vanity, or swapping a bath you rarely use for a roomier shower. Any change to where the water goes is best settled in the design stage, before demolition.
LAYER 04 — BEFORE YOU CHOOSE FINISHES
Turn the ideas into a plan for your room
■ Measure the room and mark where the door, window and existing floor waste are.
■ Rank what matters most: clear floor, easier shower access or more storage.
■ Find out whether the wall frames can take a niche, a recessed cabinet or a wall-hung vanity.
■ Photograph the room as it is now, including any staining around the shower.
We renovate small bathrooms and ensuites in Moorabbin, Highett, Cheltenham, Mentone and nearby suburbs. When your list is ready, send us the details for a quote. If you have a question first, use the contact page.
RELATED READING