Home / Bathroom Guides / Walk-In Shower Ideas
WALK-IN SHOWER IDEAS
Walk-in shower ideas for Melbourne homes: glass, falls and fittings
A walk-in shower gets rid of the hob, the door and the cramped shower-over-bath. What it needs in return is planning underneath: a floor that falls to the waste, a membrane that runs past the glass line, and a mixer you can reach before the water hits you. These ideas suit bathrooms and ensuites across Moorabbin, Bentleigh East and Mentone. Each one relies on a layer you won’t see once the tiles are down.
SIX IDEAS — IN BUILD ORDER
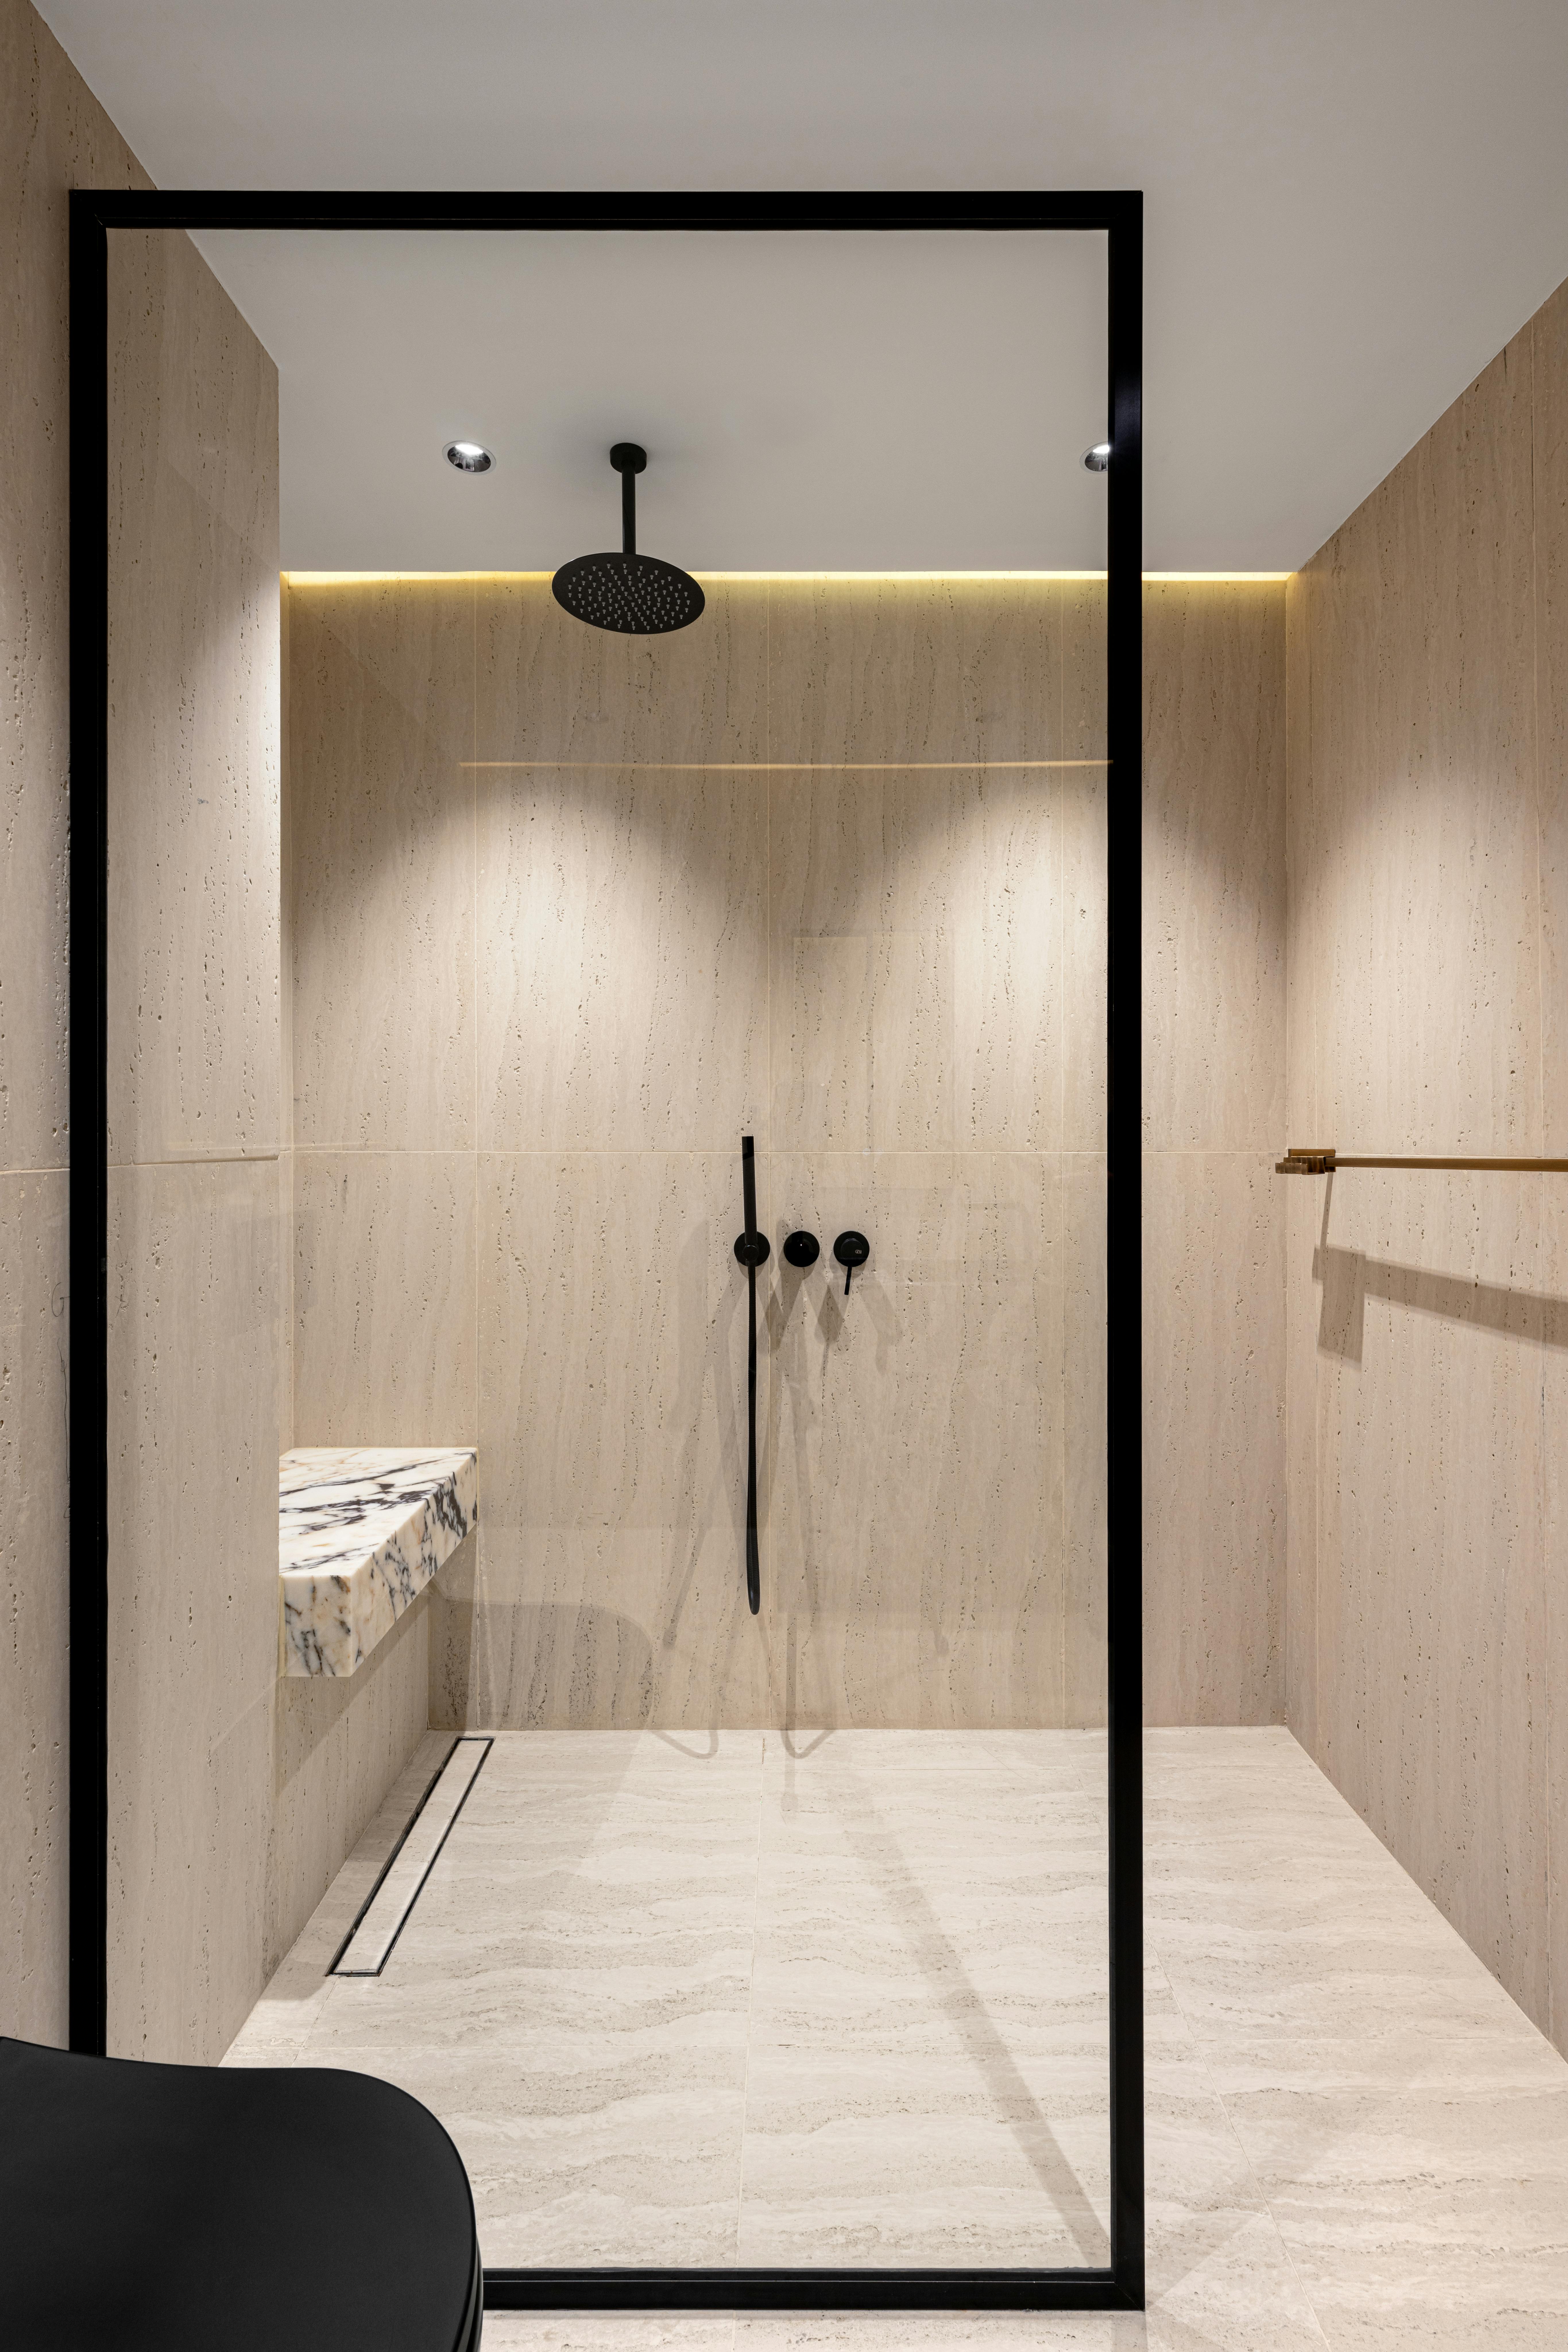
Black-framed glass, a built-in bench and a concealed linear drain in stone-effect tile.
LAYOUTS
Work out where the water goes, then choose the glass
The shape of the room usually sets the layout. The layout then sets how much glass you need to keep the spray in. See how we plan this on our walk-in showers page.
Layouts that suit the room
An alcove walk-in sits between three walls and needs only one fixed panel. That makes it the easiest to keep dry. A corner walk-in suits a squarer room but needs a return panel. A shower across the full width of the end wall turns a narrow bathroom into one long wet zone, with the vanity kept at the dry end. A fully open wet room has no glass at all, but then the whole floor has to be treated as the shower.
Screen types
A single frameless fixed panel gives the clearest view across the room and has the fewest seals to clean. Black or brushed frames add a firm line against pale tile. Leave a generous entry so you walk around the spray, not through it, and aim the shower head away from the opening. Panel width, height and fixing details are best settled at design stage, before the wall is tiled.
FLOORS
A hob-less floor only works if the falls are built in
Without a hob, only the floor stops water from reaching the rest of the bathroom. The screed under the tile has to fall evenly to the waste. The waterproof membrane has to reach past the shower zone and turn up the walls before any tile goes down. In an existing home that can mean recessing the shower area or adjusting floor levels. That gets decided at assessment, not on tiling day.
Our bathroom waterproofing guide explains that membrane layer and why it decides how the shower holds up. For the work itself, see waterproofing.
WASTE OPTIONS
Linear drain
A long channel along a wall or at the entry. The floor falls one way, so large-format tiles can run through with fewer cuts.
Centre waste
A square or round waste in the middle of the shower. The floor falls in from every side, which suits smaller tiles or mosaic.
Tile-insert grate
A waste with a tray that holds a piece of the floor tile, so the drain almost disappears into the floor.

Recessed niches set into the wall, with a rainfall head, a handheld shower and a mosaic floor.
FITTINGS
Niches, benches and tapware are fixed before the wall is closed
Niches and benches
A recessed niche is framed into the wall, then lined and waterproofed like the rest of the wet area, so its position is locked in long before tiling. Put it on a wall out of the direct spray and size it to the tile so the grout lines run straight through. A built-in bench suits a larger walk-in, but it’s one more surface that has to fall and be sealed properly.
Tapware placement
Put the mixer near the entry so you can set the temperature without stepping under the water. An overhead rose plus a handheld on a rail covers most needs. Concealed bodies and diverters go into the wall at the plumbing and electrical stage, so tapware belongs in the design, not the last week. If you’re replacing an existing shower rather than building new, start with shower renovations.
COMPACT ROOMS
Walk-in showers in small bathrooms
A compact bathroom often gains the most from a walk-in. With no hob and no framed door, the floor tile runs unbroken and the room reads larger. A single fixed panel, a linear drain against the back wall and one niche in place of shelving keep the shower zone tidy. Where the room is too narrow for a generous entry, a slightly longer screen or a short return controls spray without closing the space in.
For a whole compact room, small bathroom renovations and bathroom layout ideas go further. Planning the finish? See bathroom tile ideas.
BEFORE YOU REQUEST A QUOTE
Five choices worth thinking through first
✓ Alcove, corner or full-width across the end wall
✓ Fixed frameless panel, framed glass or no screen
✓ Linear drain, centre waste or tile-insert grate
✓ Where the niche, bench and mixer sit
✓ The tile format you want running across the floor
Still undecided? The consultation and assessment steps in our 12-step process are there for that. For a general question, use the contact page.